Offices and Commercial
Al Quoz, Dubai
Office Automation in Dubai, From Fit-Out to Handover

The kind of property this work goes into. What the system does in yours is decided at design stage, from the rooms and how you use them.
Illustrative photography
Office automation is the layer that lets a workplace run without anyone tending it: meeting rooms that start on one touch, lighting and cooling that follow where people actually are, access control that changes the moment someone joins or leaves, cameras, and the structured cabling underneath all of it. It is for businesses fitting out new premises in Dubai, facility teams upgrading an office that is already occupied, and fit-out contractors who need these systems coordinated on the drawings, not bolted on at the end.
- Coverage
- Across Dubai
- Stage
- New build and retrofit
- Scope
- Design, installation, support
Quick answer
In brief
Office automation covers meeting rooms that start on one touch, lighting and cooling that follow occupancy, access control for staff, visitors and contractors, and the structured cabling underneath. Vertex Automation designs and installs it for offices in Dubai, on a new fit-out or in premises already occupied. The work is coordinated with the fit-out programme and handed over documented for the facilities and IT teams.
Key facts
| Service | Office & Commercial Automation in Dubai |
|---|---|
| Property types | Offices and commercial premises |
| Coverage | Dubai, United Arab Emirates |
| Based in | Al Quoz, Dubai, United Arab Emirates |
| Project stage | New build and retrofit |
| Delivery | Design, installation, programming and support |
| Phone and WhatsApp | +971 50 956 3041 |
How it works
Designed as one joined-up system, not a list of devices.
01
Meeting rooms that start on one press
Meeting rooms are where the value shows first, because the failure is so familiar. Everyone arrives on time, then loses the first several minutes to adapters, pairing, a display on the wrong input and a call nobody can join. The fix isn't more equipment. It's one control panel per room, linked to that room's calendar. The scheduled meeting appears on the panel, one press brings the display, camera and microphones live and joins the call, and an unscheduled meeting starts exactly the same way. Camera field of view, microphone pickup and speaker coverage are sized room by room, because a four-person huddle space and a boardroom with a long table need different answers. Then the interface is standardised across every room, so nobody relearns the technology when they walk into a different one. A panel outside the door shows whether the room is free, and a booking nobody turns up to releases itself instead of blocking the room until lunch.
02
Lighting and cooling that follow occupancy
Lighting and cooling are the running-cost half of the job. Sensors tell the system which zones are genuinely occupied, and the response happens zone by zone, not floor-wide. Desks along the glazing dim as daylight does its share. A meeting room that empties winds itself down a few minutes later. At the end of the day the floor steps into an unoccupied state on its own instead of waiting for the last person out to remember the switches, and the cleaning shift brings up only the areas being worked in. Anyone staying late keeps full light and cooling in their own zone while the rest of the floor stays down. We won't put a percentage on the saving, because it depends on your floorplate, your hours and the base-build system you inherited. The mechanism is simple enough on its own: empty space stops being lit and cooled as though it were full.
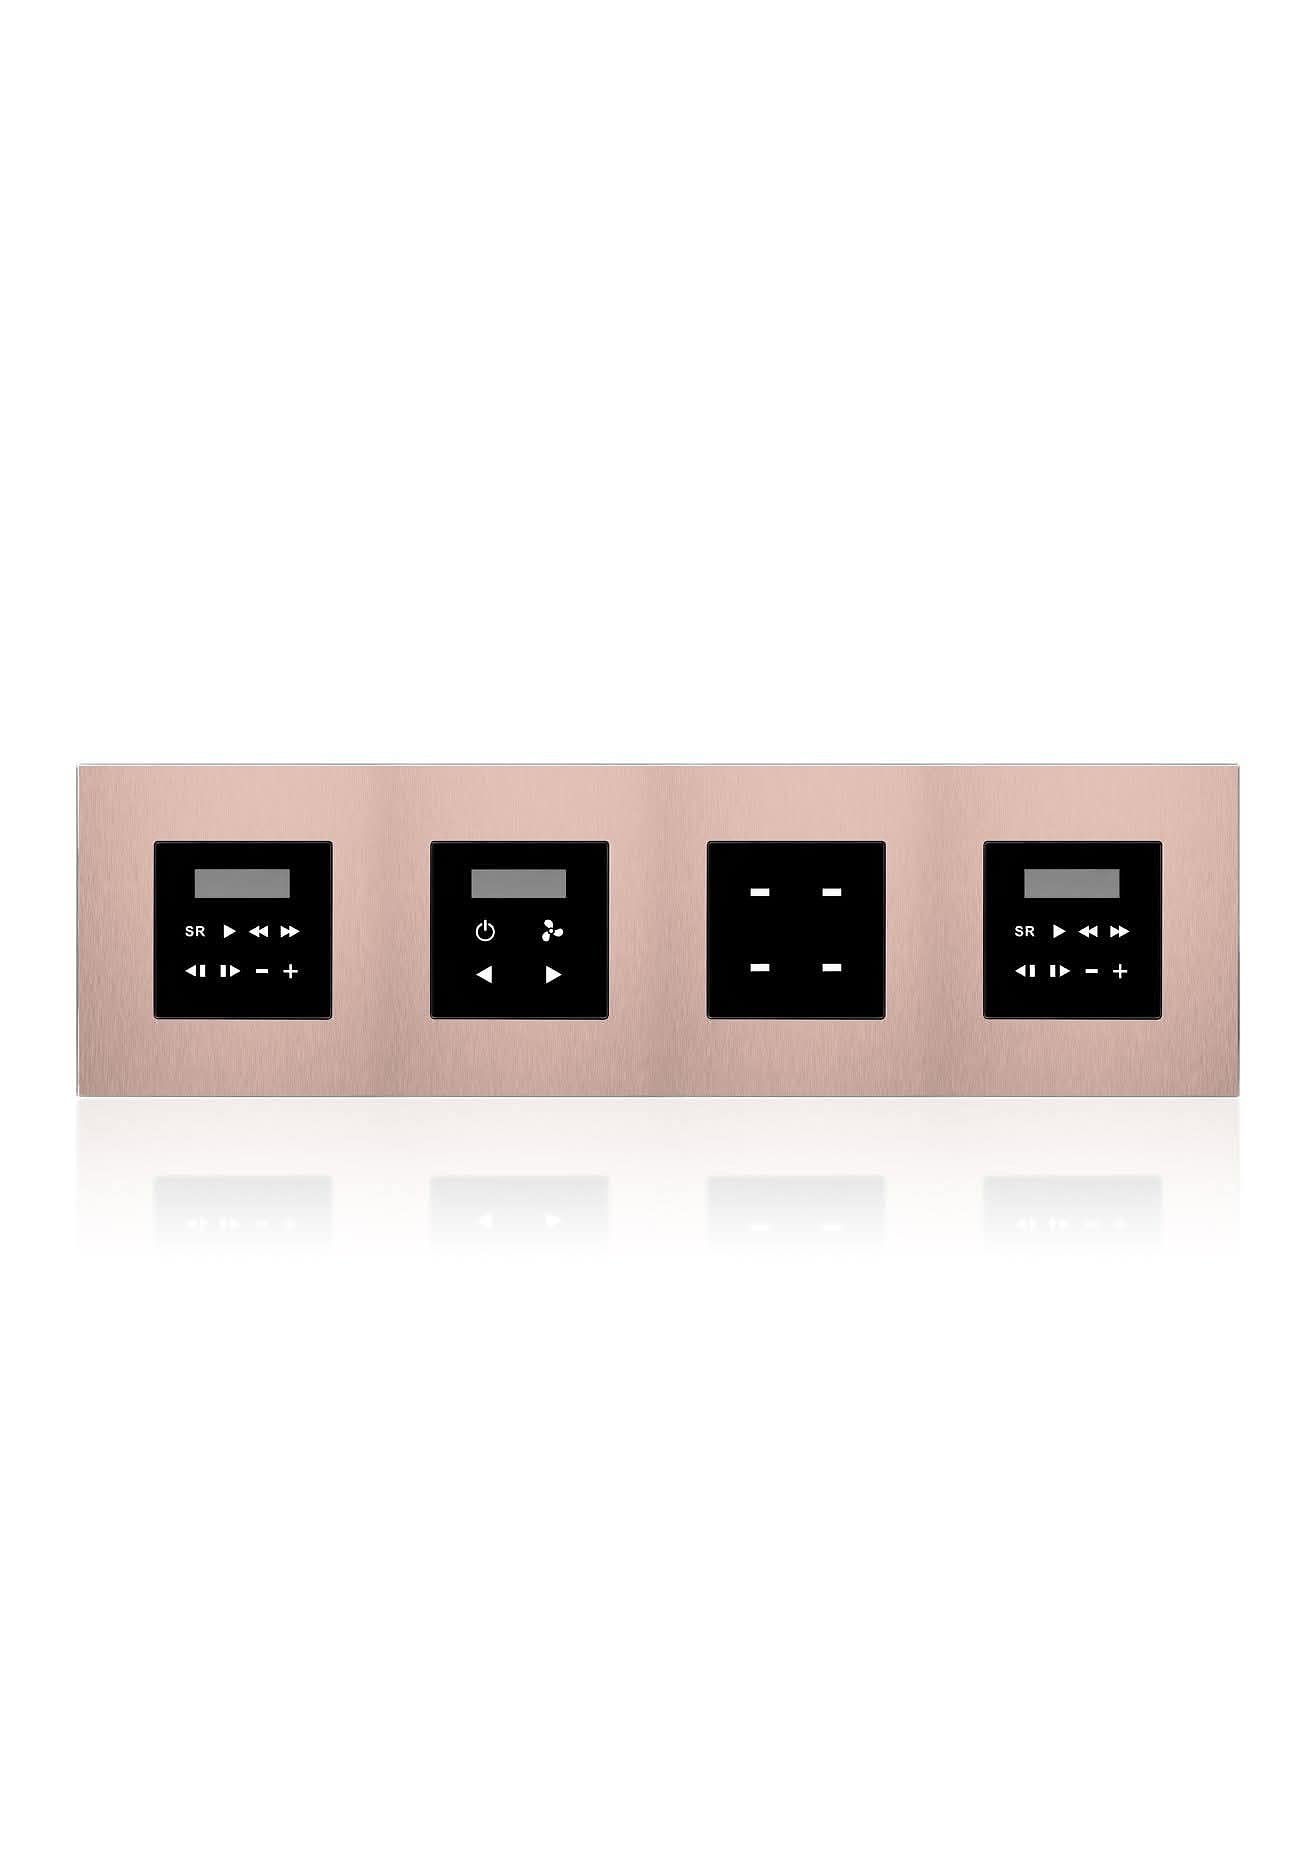
A single plate combining control and power, in a finish chosen with the fit-out rather than against it. Meeting rooms and reception usually take the same treatment.
Our own installation
03
Access control as an administrative tool
Access control is where automation stops being a comfort feature and becomes an administrative one. Credentials are issued by role, on a card, a fob or a phone, and revoked centrally the moment someone leaves, with no keys to chase and no cylinders to change. Visitors get time-limited credentials at reception and are announced through the video intercom. Contractors are restricted to named doors within set hours. Every event is logged, so a question about who opened the server room late on a Friday has an answer rather than a theory. Doors are always designed to release on the fire alarm and to allow free egress, a point we settle with the fit-out contractor early instead of discovering it at inspection. Out of hours, the same system tells lighting and climate that the floor is closed.
04
Timing: on the drawings before the ceilings close
Timing is the part clients most often get wrong, and the cheapest thing to get right. Cable routes, containment and ceiling void coordination belong on the drawings before ceilings close, which means being in the room while the fit-out contractor and the services consultant are agreeing routes. Door hardware is the same story: lock type, power transfer, cable to the leaf and back box positions all have to be settled before joinery is ordered, because changing a door after it has been made is expensive and visible. On a live refurbishment the sequence changes; the standard does not. We phase floor by floor or wing by wing, use wireless sensors and mobile credentials to cut the amount of new cable pulled through occupied space, and put anything noisy or dusty outside business hours so the office keeps working. Either route ends the same way: labelled outlets, tested links, a tidy rack and a documented handover to your IT and facilities teams.
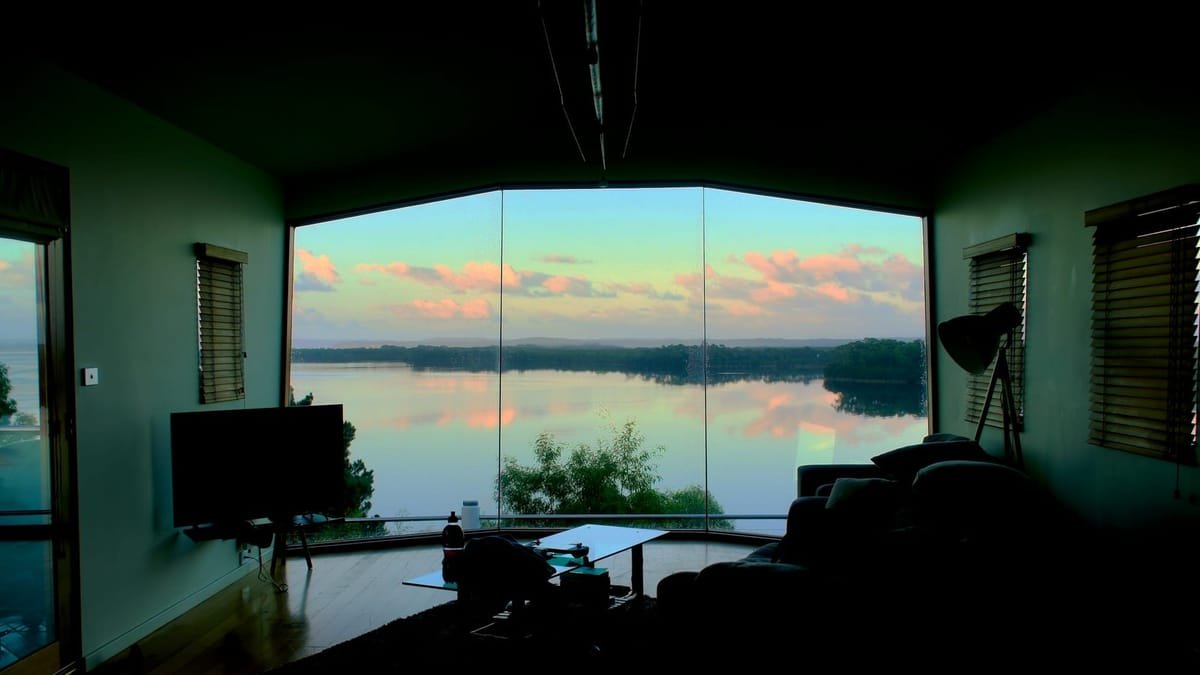
Occupancy control, room booking and access all ride on the structured cabling, which is why the network design is settled inside the fit-out programme and not after it.
Illustrative photography


Demonstration
Office Automation, in use
A page-sized study of the service in context. Final scenes and controls are written for the rooms and routine.
Opening hours
Lights and climate come up for the working day.
Lights
Climate
Cooling
Security
Standby
Front door
Unlocked
Simulated for this page. Scenes are written per project, around the rooms and the routine.
Illustrative
What it gives you
What a working floor gets out of it
Hardware is the means. These are the things you notice once the system is live.
01
Meetings that start when they are supposed to
One press on a wall panel brings the room to life and joins the scheduled call, with the camera framed and the microphones live. Every room behaves the same way, so visitors and new staff need no briefing, and a room that nobody turns up to hands itself back to the booking system.
02
Zones that shut themselves down
Occupancy sensing and scheduling turn lighting and cooling down room by room as areas empty, and step the whole floor into an unoccupied state at the end of the day. Nothing depends on the last person out remembering, and anyone working late keeps their own zone fully lit and cooled.
03
Access you can change in a minute
Staff, visitors and contractors carry different credentials with different rights and different hours. Somebody joins on Monday and has the doors they need; somebody leaves on Friday and loses them the same afternoon. Every entry is logged and searchable, and no key ever has to be recovered.
04
A handover your IT team can take over
Labelled outlets, tested links, tidy racks, as-built drawings, credentials and test results. When something needs attention in two years, the person looking at it can see what was installed, where it runs and how it was configured, whether that is us, your IT team or the next contractor.
Scope
What goes into an office installation
Set at design stage, from the property and your priorities, never from a fixed package.
- Meeting-room control panels linked to the room calendar
- Display, camera, microphone and speaker packages sized per room
- One-touch join for scheduled and ad-hoc video calls
- Room availability panels at the door, with automatic release of no-shows
- Occupancy sensing and daylight dimming for open plan and cellular areas
- Zoned climate scheduling with after-hours and weekend setback
- Access control for staff, visitors and contractors, with full event logging
- CCTV design and recording infrastructure planned against SIRA requirements
- Structured cabling, labelled outlets, network racks and Wi-Fi coverage
- As-built drawings, test results and handover training for facilities and IT
Project detail
Offices tend to accumulate technology in layers: an AV company for the boardroom, a security company for the doors, an IT contractor for the network, each with its own cabling, its own controller and its own support number. The cost of that arrangement appears the day something stops working and nobody owns the problem. Designed together, the same pieces do more with less hardware. One occupancy sensor in a meeting room serves lighting, climate and the after-hours security state at once. The intercom at reception opens the right door, logs the entry and can bring up the room the visitor is heading to. A single structured cabling system carries AV, access control, cameras, Wi-Fi and building controls, one set of drawings records all of it, and one company answers the phone.
A new fit-out is the straightforward case, provided we join at drawing stage. Containment, cable routes, ceiling void allocation, rack position, power and cooling for the rack, door hardware and back box positions all get agreed while they are still lines on a page, and installation is sequenced into the main contractor's programme instead of being squeezed in after it. In an occupied office the constraint is that people are working, so the job is phased: one floor, one wing or one meeting room at a time, with wireless sensors and mobile credentials reducing how much new cable has to be pulled through live space, temporary arrangements agreed for doors that must stay usable, and disruptive work moved to evenings or weekends. Both routes start with a site survey and a review of your drawings, and both finish with a tested, labelled, documented installation.
In Dubai
Office Automation in Dubai
Climate, regulation and the way this city builds all shape the specification, before any equipment is chosen.
Most Dubai offices sit inside managed towers or business parks, and that shapes the programme as much as the design does. Fit-out permits, a building-management NOC, approved contractor lists, service lift bookings, permitted working hours and rules covering anything that touches risers, ceilings or the facade all sit between a finished drawing and a first day on site, and the process is not identical from one landlord to the next, or between free zone and mainland premises. There is also the base build to work with, not against: the landlord's chilled water and air handling, the base fire alarm, the incoming services and whatever containment the shell was handed over with. We prepare the drawings, specifications and method statements these processes normally call for, and coordinate directly with your fit-out contractor and building management.
Commercial camera systems in Dubai fall under SIRA, and what is required depends on the type of premises and how it is used, covering matters such as coverage, recording and system specification. We advise on the requirements that apply to your office and design to them while the ceilings are still open. The climate makes the rest of the argument for occupancy control. The cooling season here is long, offices run hard on air conditioning for most of the year, and space that sits empty overnight and across the weekend should not be cooled and lit as though it were full. That is a bigger lever in Dubai than in most cities, and once it is programmed it costs nothing to keep using.
Where we do this work
Office Automation projects run across Dubai, and some communities change the method enough that we keep notes on them: Business Bay, DIFC. The full coverage list is on areas we serve.
Questions
Office automation, questions before a fit-out
Each room has a small touch panel that reads the room's calendar. A booked meeting appears on the panel a few minutes before it starts, and one press turns on the display, brings the camera and microphones live and joins the call. Starting an unscheduled meeting is the same press. Behind that, the room is a set of matched parts: a display sized to the viewing distance, a camera with the right field of view for the table, microphones positioned for the room's acoustics and speakers that cover it evenly. We keep the panel layout identical in every room so nothing changes between the huddle space and the boardroom, and we set rooms up so a guest plugging in a laptop also works without hunting for someone from IT.
No, and it's an objection worth taking seriously, because badly commissioned occupancy control is genuinely irritating. Zones are set so anyone present keeps full light and cooling in their own area while unoccupied parts of the floor step down. Timeouts are tuned to how the space is actually used, not left at a factory default. Sensors are positioned to see people sitting at desks, not only those walking past, and every automated zone keeps a manual override on the wall and in the app. Settings are worth retuning after a few weeks of real use, because the first configuration is an informed guess and the second one is based on how your office actually behaves.
Yes, with different credential types and different rules for each. Staff carry cards, fobs or mobile credentials with rights matched to their role and their floor. Visitors receive time-limited credentials at reception, tied to the video intercom so arrivals are announced and recorded. Contractors are limited to named doors within a set window. Every event is logged and searchable, and rights are withdrawn centrally when somebody leaves, which is faster and considerably safer than recovering keys. Doors still release on the fire alarm and still allow free egress: controlling entry never means controlling exit.
As early as the layout drawings, and certainly before ceilings are closed or joinery is ordered. The decisions that cost money later are all early ones: where containment runs, how much ceiling void is available, where the rack sits and how it is powered and ventilated, which walls carry back boxes, and what hardware each door needs. Joining at that stage usually means less cable, fewer surprises and no remedial work. Joining after ceilings are closed is still workable, it simply costs more and involves opening up things that were finished last week. If the fit-out is already on site, send the drawings over and we'll tell you honestly what is still economical to change.
Yes. The method is phasing. We survey the office as it stands, agree an order of work with you, and take it floor by floor, wing by wing or room by room so no more than one area is affected at a time. Wireless sensors and mobile credentials cut down the new cable that has to be pulled through occupied space. Doors that must stay usable during the changeover get a temporary arrangement agreed in advance. Noisy or dusty work moves to evenings or weekends. Meeting rooms are normally done one at a time, so the others stay bookable throughout.
Bring Us In Early
Send us the floor plans, or tell us about the office as it stands today. We'll survey the space, review the fit-out programme with your contractor if there is one, and come back with a design and an itemised scope for the rooms, the network and the systems that run them.
Villas, apartments, penthouses and offices across Dubai. New build, refit, or a system somebody else left you with.
Also in the system
What this usually goes in with
Specified, wired and commissioned by the same team on the same drawings, which is the reason they behave as one afterwards.
Wi-Fi & Network
Structured cabling and properly designed Wi-Fi, the quiet foundation every reliable automation system stands on.
Locks & Access
Keyless entry, codes for family and staff, and access control that knows who comes and goes, with mechanical fallbacks.
Security & CCTV
Cameras, alarms and sensors integrated into one system, designed with privacy in mind and regulations understood.