Whole-Property Systems
Al Quoz, Dubai
Villa Automation in Dubai, From the Gate to the Top Floor

The kind of property this work goes into. What the system does in yours is decided at design stage, from the rooms and how you use them.
Illustrative photography
Villa automation puts an entire plot under one system: lighting and cooling on every floor, curtains across dozens of openings, the gate and driveway, the garden and pool surrounds, the cinema, and a different level of control for family, guests and household staff. It suits owners of Dubai villas, whether the property is still on the contractor's programme or has been lived in for years, who want the house to behave as one building instead of a stack of separate installations.
- Coverage
- Across Dubai
- Stage
- New build and retrofit
- Scope
- Design, installation, support
Quick answer
In brief
Villa automation puts a whole plot under one system: lighting and climate on every floor, curtains, the gate, garden and pool areas, and separate access for family, guests and household staff. Vertex Automation designs and installs villa systems across Dubai, whether the house is still on site or has been lived in for years. Each project begins with a walk through the property.
Key facts
| Service | Villa Automation in Dubai |
|---|---|
| Property types | Villas and townhouses |
| Coverage | Dubai, United Arab Emirates |
| Based in | Al Quoz, Dubai, United Arab Emirates |
| Project stage | New build and retrofit |
| Delivery | Design, installation, programming and support |
| Phone and WhatsApp | +971 50 956 3041 |
How it works
Designed as one joined-up system, not a list of devices.
01
Zoning a villa floor by floor
Start with the fact that a villa is a vertical building. The ground floor carries the majlis, the formal reception and the kitchen, rooms used in bursts and often by people who do not live there. Bedrooms above are occupied at night and empty by mid-morning. A roof terrace or upper lounge may only earn its keep for part of the year. Those areas have almost nothing in common except the electricity bill, which is why one thermostat setting per floor never works well for long. We zone climate room by room, group lighting by how each space is actually used, and give circulation its own logic: low-level light on the stairs and landings after midnight, brighter scenes when the house wakes up. Guest keypads carry two or three legible options, not a wall of buttons nobody wants to decode.
02
Outside the house: gate, driveway, garden and pool
Then the system goes outside, because a villa is a boundary as much as a building. The main gate, the garage door and the pedestrian gate intercom belong on the same platform as the lights, so a delivery can be answered from a bedroom or from another country. Driveway lighting that comes up as you turn in is a small thing people use every single day. Garden, pathway and facade lighting follow dusk. A fixed timer drifts out of step twice a year. Pool surrounds, pergolas and outdoor kitchens each want their own switching, and their own audio zone if they get used after dark. Outdoor equipment is specified differently from anything indoors: sealed housings, ingress ratings suited to the position, cable in proper containment, and mounting positions chosen so the afternoon sun does not cook the device and so lenses, filters and motors can still be reached for cleaning. Dubai is unkind to anything picked casually and left outside.
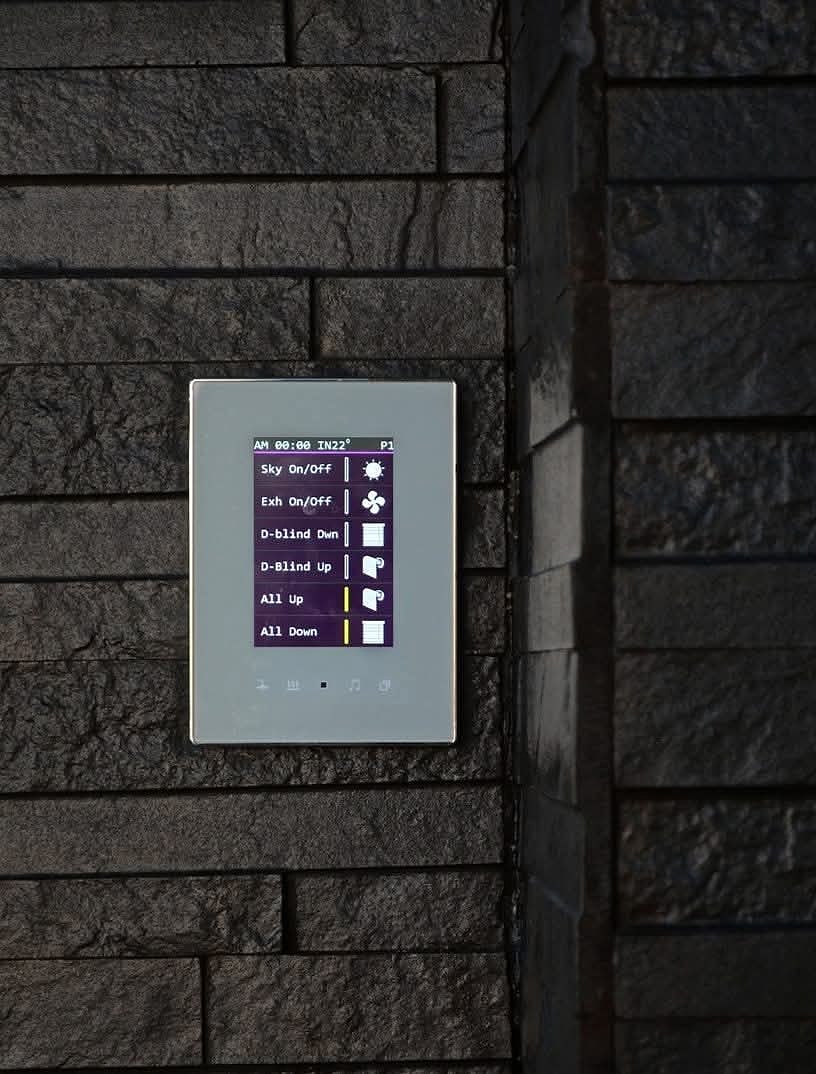
A wall plate running blinds, skylights and extraction. On a villa the same plate carries whatever that part of the house needs, so a guest is not handed a wall of buttons to decode.
Our own installation
03
Who moves through the villa, and what each of them can reach
A villa also has more people moving through it than an apartment ever does. Family, guests in the annexe, a driver, household staff, a gardener, a pool contractor once a week. Automation earns its place by giving each of them exactly what they need and nothing beyond it. Parents hold everything. Children are limited to their own rooms. Staff operate the kitchen, laundry and service corridor and reach the property during working hours without gaining the run of the house. A visiting contractor is admitted for a window, and the entry is logged. When a member of staff changes, the profile is withdrawn in a couple of minutes and nothing needs re-keying. Owners tell us this is the part they underestimated: it's a household management tool as much as a comfort feature.
04
Distribution: where villa projects are won or lost
Underneath all of it sits a distribution problem, and villa projects are usually won or lost there. Cable runs are long, from a rack in the utility room out to a gate motor at the plot boundary, or up three floors to a roof plant area. Cable type, voltage drop, containment routes and the number of terminations all matter, and so does keeping control, network and audio on separate paths. We design floor sub-panels instead of dragging every circuit back to one crowded board, distribute network switching so no single run carries too much, and set aside a real equipment space with power, ventilation and enough clearance to open a rack door. That space gets labelled, drawn and photographed at handover, because in ten years the value of a villa system rests on whether the next person to open that cupboard can understand what they're looking at.
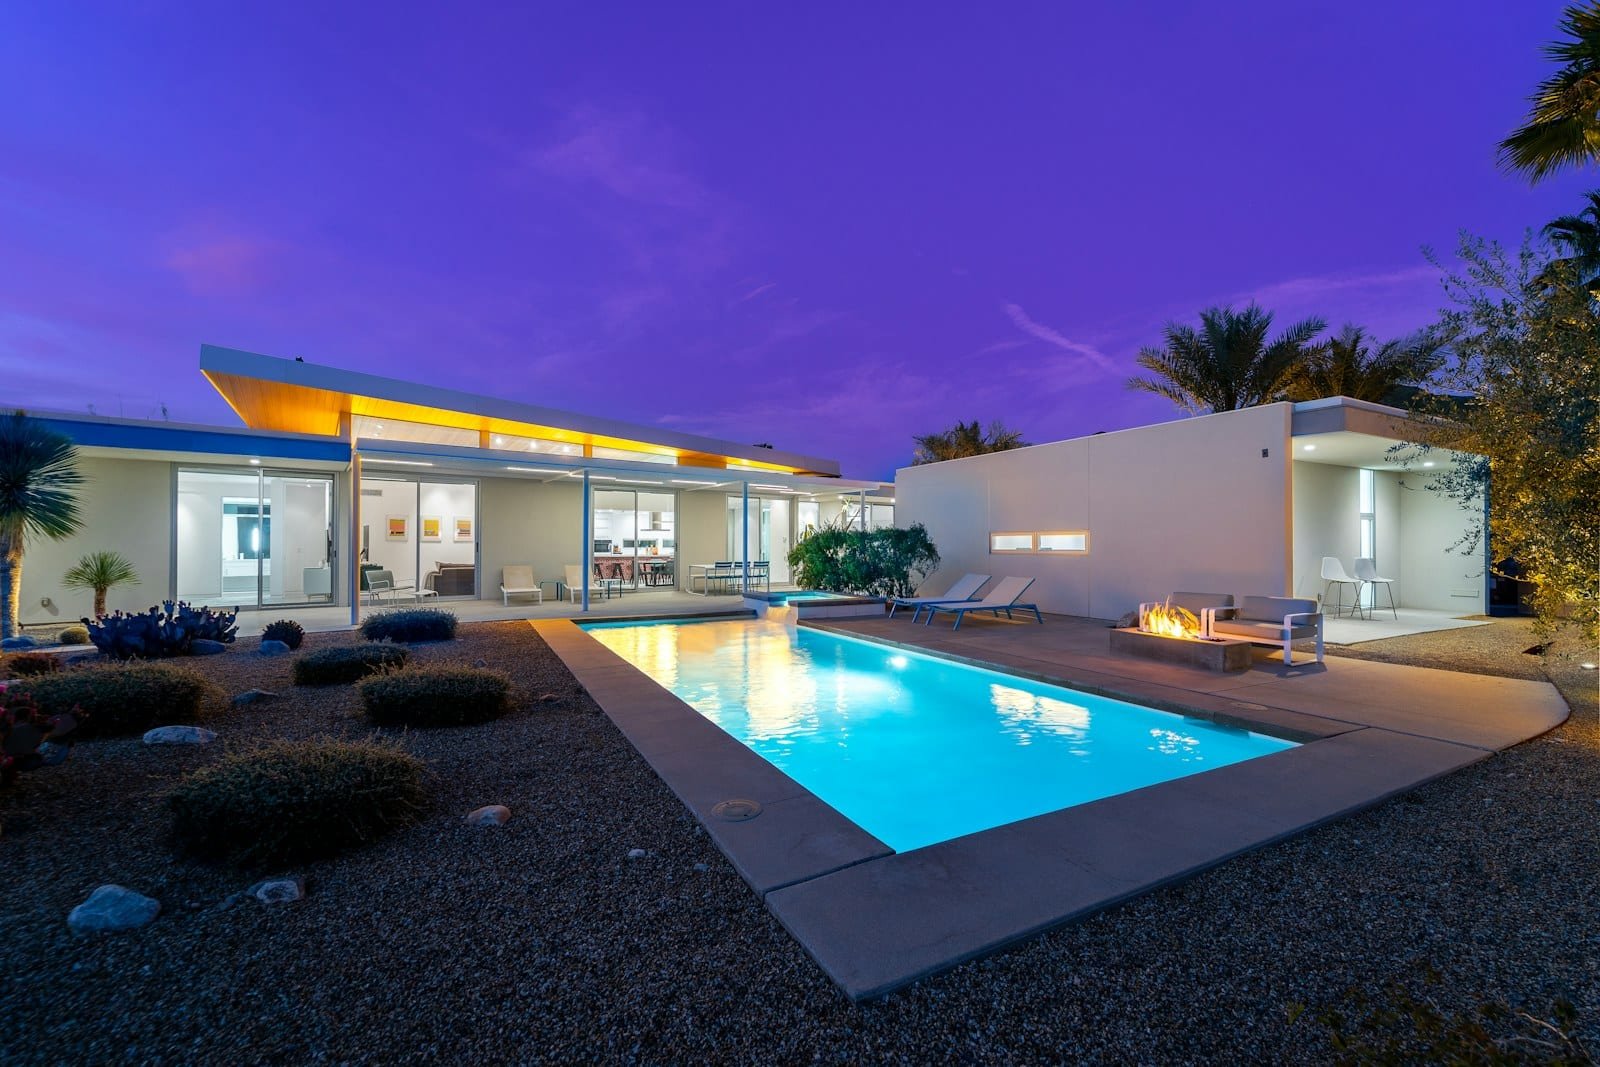
The plot after dark. Pool surround, facade and pathway lighting follow dusk rather than a fixed timer that drifts out of step twice a year.
Illustrative photography


Demonstration
Villa Automation, in use
A page-sized study of the service in context. Final scenes and controls are written for the rooms and routine.

Good morning
Curtains open and the home wakes gently.
Lights
Curtains
Climate
Cooling
Security
Standby
Front door
Unlocked
Ceiling fan
Stopped
Screen
Idle
Simulated for this page. Scenes are written per project, around the rooms and the routine.
Illustrative
What it gives you
What changes across the whole plot
Hardware is the means. These are the things you notice once the system is live.
01
Every floor on its own terms
Bedrooms, the majlis and the family living areas run on their own climate zones and their own lighting logic, never one shared setting. Rooms that sit empty most of the day stop being cooled as though they were full, and nobody has to walk the house switching things off behind everyone else.
02
The plot, not just the house
Gate, garage, driveway, garden, pool surround and facade answer to the same app and the same keypads as the interior. Answer the pedestrian gate from a bedroom, light the drive as you arrive, and let the landscape lighting follow dusk, not a clock that needs resetting every season.
03
Access matched to the household
Family, guests, staff and visiting contractors each get their own level of control and their own hours, on doors, gates and control panels alike. Profiles are added or withdrawn in minutes, so a change of driver or housekeeper does not mean changing locks or recovering keys.
04
Built to be serviced
Floor sub-panels, distributed network switching, a ventilated equipment space and an installation that is labelled, drawn and documented. Adding a room, a cinema or a new garden zone later follows lines that were planned for it, instead of starting a fresh project on top of an old one.
Scope
The scope of a villa project
Set at design stage, from the property and your priorities, never from a fixed package.
- Lighting scenes and keypads on every floor, including stairs and circulation
- Room-by-room climate zoning with separate schedules for occupied and unused areas
- Curtain, blind and sheer automation across large and shaped openings
- Gate, barrier and garage door control with driveway arrival lighting
- Garden, pool surround and facade lighting on dusk-linked schedules
- Video intercom at the pedestrian gate, answered from any panel or phone
- CCTV coverage planned around the plot and the applicable SIRA requirements
- Home cinema and multi-room audio across indoor and outdoor zones
- Separate access profiles for family, guests, household staff and contractors
- Distribution design: floor sub-panels, structured cabling and a labelled equipment rack
Project detail
A villa is where the individual services stop behaving like separate purchases. Lighting design, climate zoning, curtain automation, gate control, CCTV, intercom, cinema, audio and the network become chapters of one drawing set, and the coordination between trades matters as much as the equipment on the schedule. Curtain tracks have to be agreed with the joiner before pelmets are made. Cabling to the gate and garden has to go in before the landscaper closes the ground. Camera positions want settling while the facade is still accessible. We hold that thread across the project so the questions get asked at the right moment, and so one company answers afterwards, not four pointing at each other.
On a new villa we want to be involved before first fix, when containment, conduit out to the gate and garden, riser space between floors and the location of the equipment room can be drawn rather than improvised. That is the cheapest hour anyone will spend on the system. In an established villa the work is a retrofit and it is phased, usually floor by floor or system by system, so the family stays in residence throughout. Existing conduit, ceiling voids and switch drops get reused wherever they run somewhere useful, wireless control covers the places where chasing a finished wall is not worth the disruption, and external routes often follow trenching that already exists for irrigation or garden lighting. The survey establishes which of those apply before anything is proposed, and the phasing plan is written into the proposal, room by room, before the first day on site.
In Dubai
Villa Automation in Dubai
Climate, regulation and the way this city builds all shape the specification, before any equipment is chosen.
Cooling dominates the electricity use of a Dubai villa, and a villa has far more envelope to defend than an apartment: more glazing, more external wall, more roof, and often double-height spaces that are expensive to hold at temperature. Zoning and automated shading are the two levers that genuinely move that number. There is also a summer pattern worth designing for. Many households travel for weeks at a stretch, and shutting a villa down completely is a mistake, because a closed, unconditioned house in July invites damp, odour and mould. A properly built away mode holds a protective setpoint, keeps lighting and curtains moving on an occupied-looking pattern, and tells you if a temperature or a door goes somewhere it shouldn't.
Camera systems in the emirate fall under SIRA, and the requirements depend on the property and how it is used. We explain what applies to your villa and shape the CCTV scope around it, instead of installing first and asking later. Villa communities add a second layer: most have their own rules covering gates, external fixtures, facade alterations and works on the plot, and villas are generally handed over with a builder's electrical specification that automation is then layered onto. We prepare the drawings, device schedules and technical details community management usually asks to see, and we'd far rather settle that before installation than halfway through it.
Where we do this work
Villa Automation projects run across Dubai, and some communities change the method enough that we keep notes on them: Emirates Hills, Palm Jumeirah, Jumeirah Golf Estates, Meydan. The full coverage list is on areas we serve.
Questions
Villa automation, questions owners ask
Usually not, and almost never entirely. Existing lighting circuits, switch drops and thermostat wiring get reused wherever they run somewhere useful, and wireless control covers finished walls where chasing is not worth the mess. What often does need new cable is the outdoor scope, gate motors, garden lighting and cameras out at the boundary, plus data runs back to the equipment rack. On a villa still under construction the answer changes completely: while walls and ceilings are open, wired control is the sensible default, because the infrastructure disappears into the building and stays dependable for decades. The survey tells us which parts of your villa fall into which category, and the proposal says so in writing.
By floor or by system, agreed before anyone arrives. One common pattern is to install the equipment rack and network first, then take a floor at a time and finish it before moving up or down, so only one part of the house is ever disturbed. The other is to work system by system: lighting throughout, then curtains, then climate. Dusty work is grouped, not scattered across weeks, furniture goes back at the end of each day, and bedrooms are scheduled around the household instead of through it. The phasing plan sits in the proposal, so you know which week affects which rooms before you commit.
Yes, and it is one of the main reasons villa owners automate. Every person gets a profile: full control for the owners, bedroom-level control for children, service areas plus working-hours property access for staff, a limited window for a visiting contractor. Doors, gates and control panels all read from the same profile, and entries are logged. When someone leaves the household you withdraw a profile; no lock has to change. The guest annexe or majlis can be opened up for visitors and closed again afterwards without touching anyone else's access.
By being specified for the position and mounted where it can be reached. Gate motors, garden fittings, external cameras and outdoor speakers are chosen with sealed housings and ingress ratings suited to where they sit, not picked from an indoor range and hoped for. Cable runs in proper containment, not clipped along a wall. Where the design allows, equipment sits out of direct afternoon sun, with shading or ventilation where it cannot. Just as important, nothing gets buried behind planting or fixed at the top of a wall with no access, because lenses, filters, gaskets and motors all need cleaning eventually. Equipment that cannot be serviced is equipment that will fail.
Scope, not a rate card, which is why we don't publish package prices. The factors that move the number are how many floors and rooms come under control, how many climate zones the property needs, the count of window openings to be automated, how much of the outdoor scope is included (gate, garden, pool, cameras at the boundary), whether the work is wired, wireless or a mix, and whether walls are open or already finished. On a large plot, cable run lengths and the number of sub-panels matter too. We survey first and then issue a written, itemised scope, so what you're reading describes your villa, not an average one.
Walk the Villa With Us
Tell us about the property, whether it is still on site or has been your home for years. We'll walk every floor and the plot with you, look at where equipment can live and how cable can run, and come back with a design and an itemised scope before anything is specified.
Villas, apartments, penthouses and offices across Dubai. New build, refit, or a system somebody else left you with.
Also in the system
What this usually goes in with
Specified, wired and commissioned by the same team on the same drawings, which is the reason they behave as one afterwards.
Home Cinema
Dedicated cinema and media rooms, with screen, sound, acoustics, seating and lighting designed as one room.
Security & CCTV
Cameras, alarms and sensors integrated into one system, designed with privacy in mind and regulations understood.
Smart Curtains
Quiet motorised curtains, sheers and blinds that move with your scenes and manage sun, heat and privacy.