Services
Al Quoz, Dubai
One system, delivered service by service
Every capability below is engineered on a single platform. Begin with the whole property, or with one system and grow from there, either way, it adds up to a home or workplace that works as one.

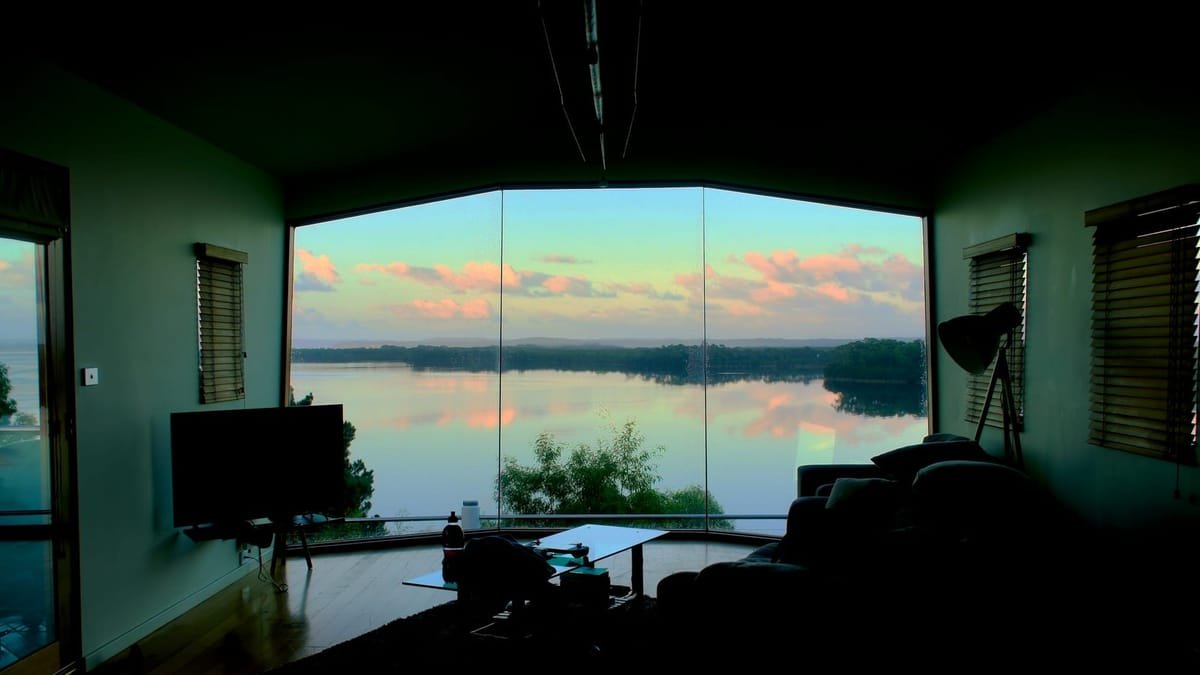
Lighting, shading, cooling and audio are four decisions in this room, or one. Which of those it is gets decided long before anything is installed.
Photography is illustrative
By property
Where you begin
Whole property programmes, scoped around villas, apartments, penthouses and offices.
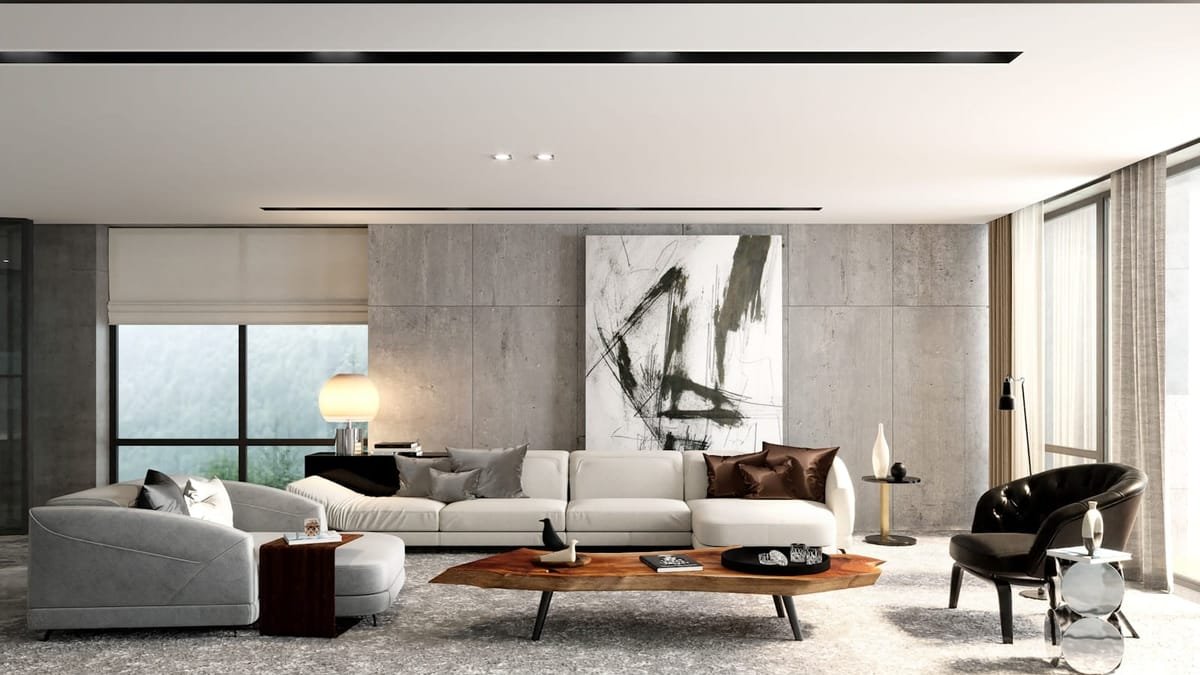
Home Automation
Lighting, climate, curtains, security and entertainment designed as one system, controlled from one interface.
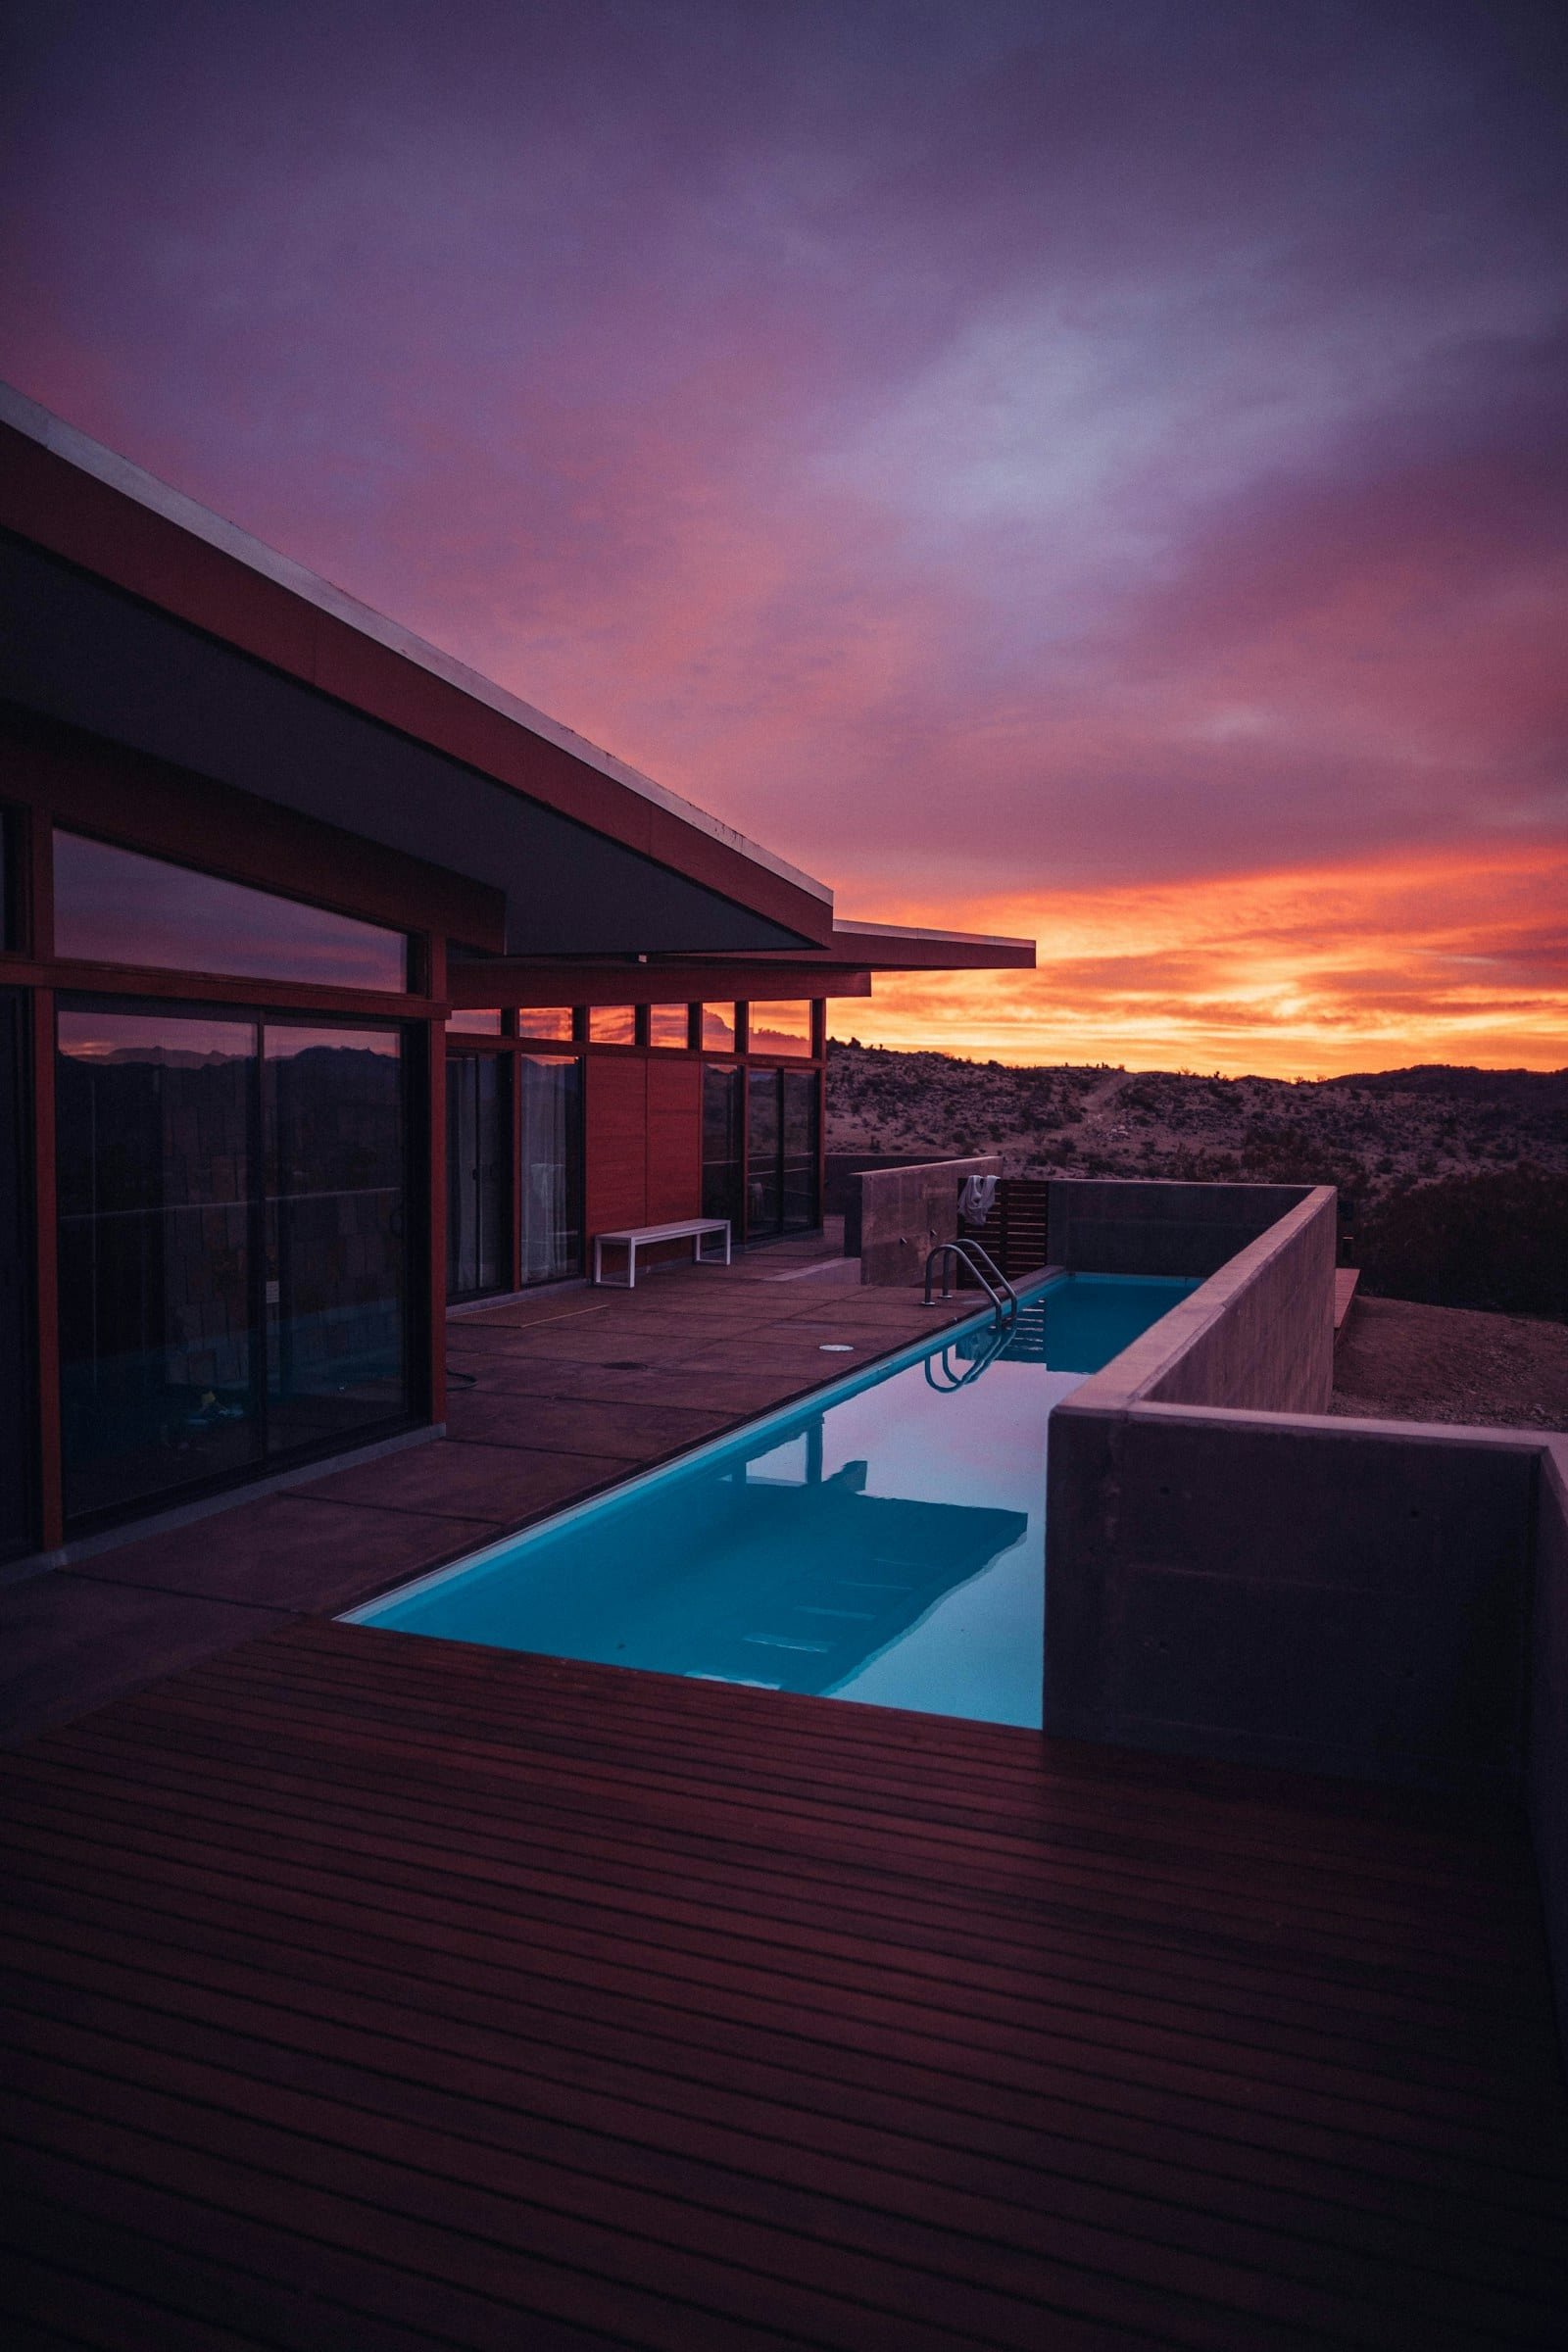
Villa Automation
Whole-villa scope: multi-floor scenes, climate zoning, shading, gates, garden zones and cinema, planned as one project.
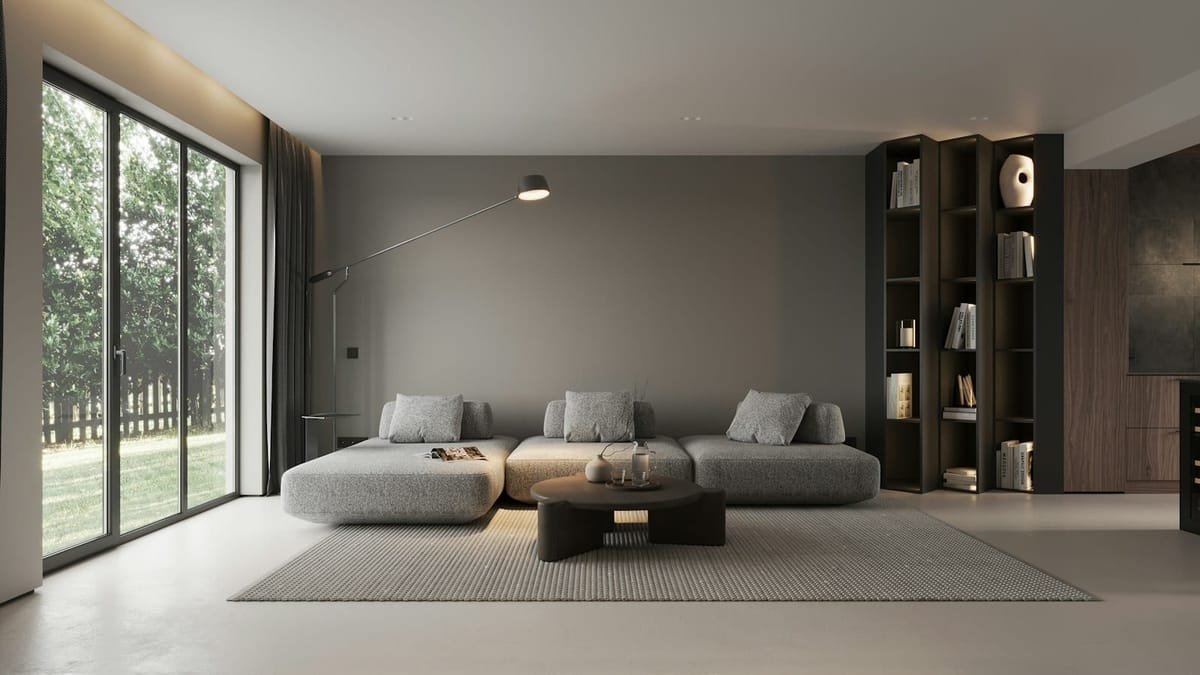
Apartment Automation
Retrofit-friendly automation for apartments and penthouses, real capability with minimal disruption to a finished home.
Office Automation
Meeting rooms that start on one touch, occupancy-aware lighting and climate, access control and dependable networks.


By system
The building blocks
Each is a discipline in its own right, and each is designed to work with the others.
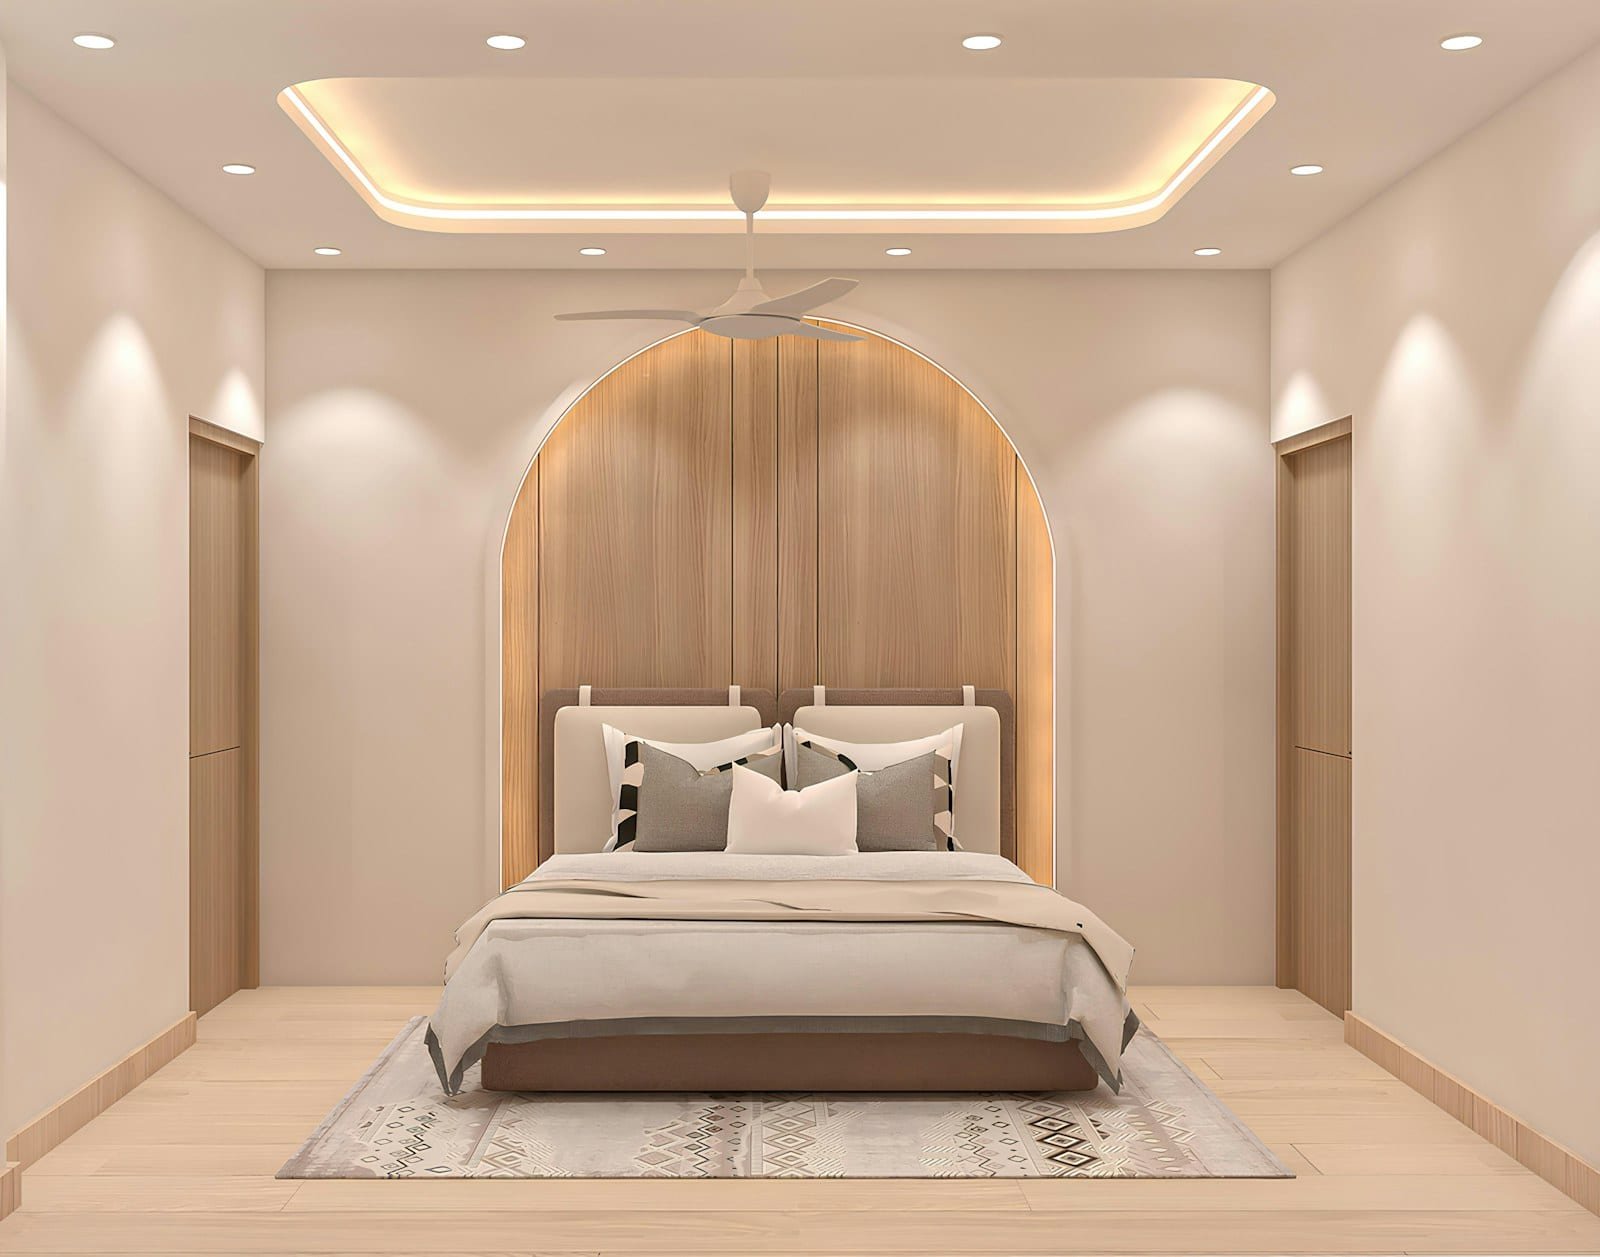
Smart Lighting
Scene-based lighting that shapes how every room feels, dimming, schedules and occupancy automation done properly.
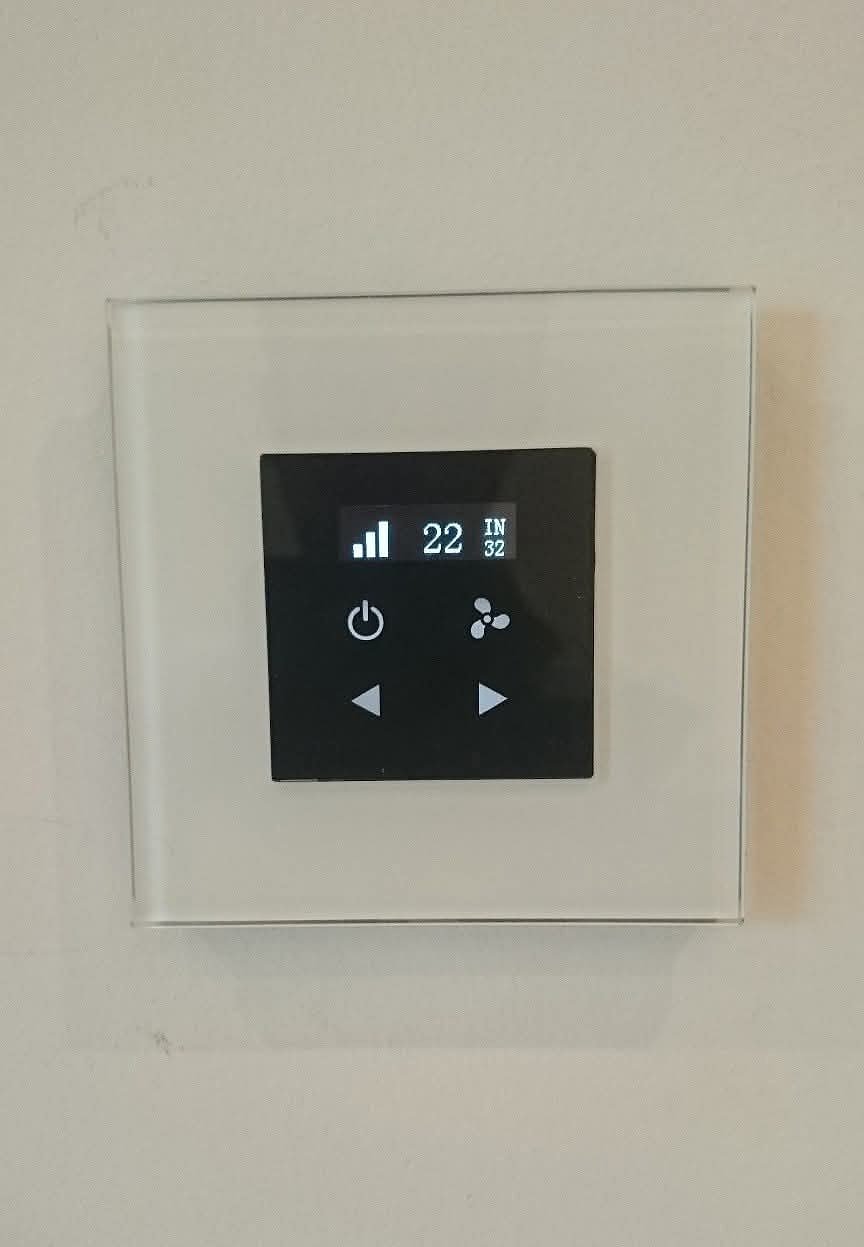
AC & Climate
Room-by-room climate control with schedules and occupancy awareness, comfort through a Dubai summer without waste.
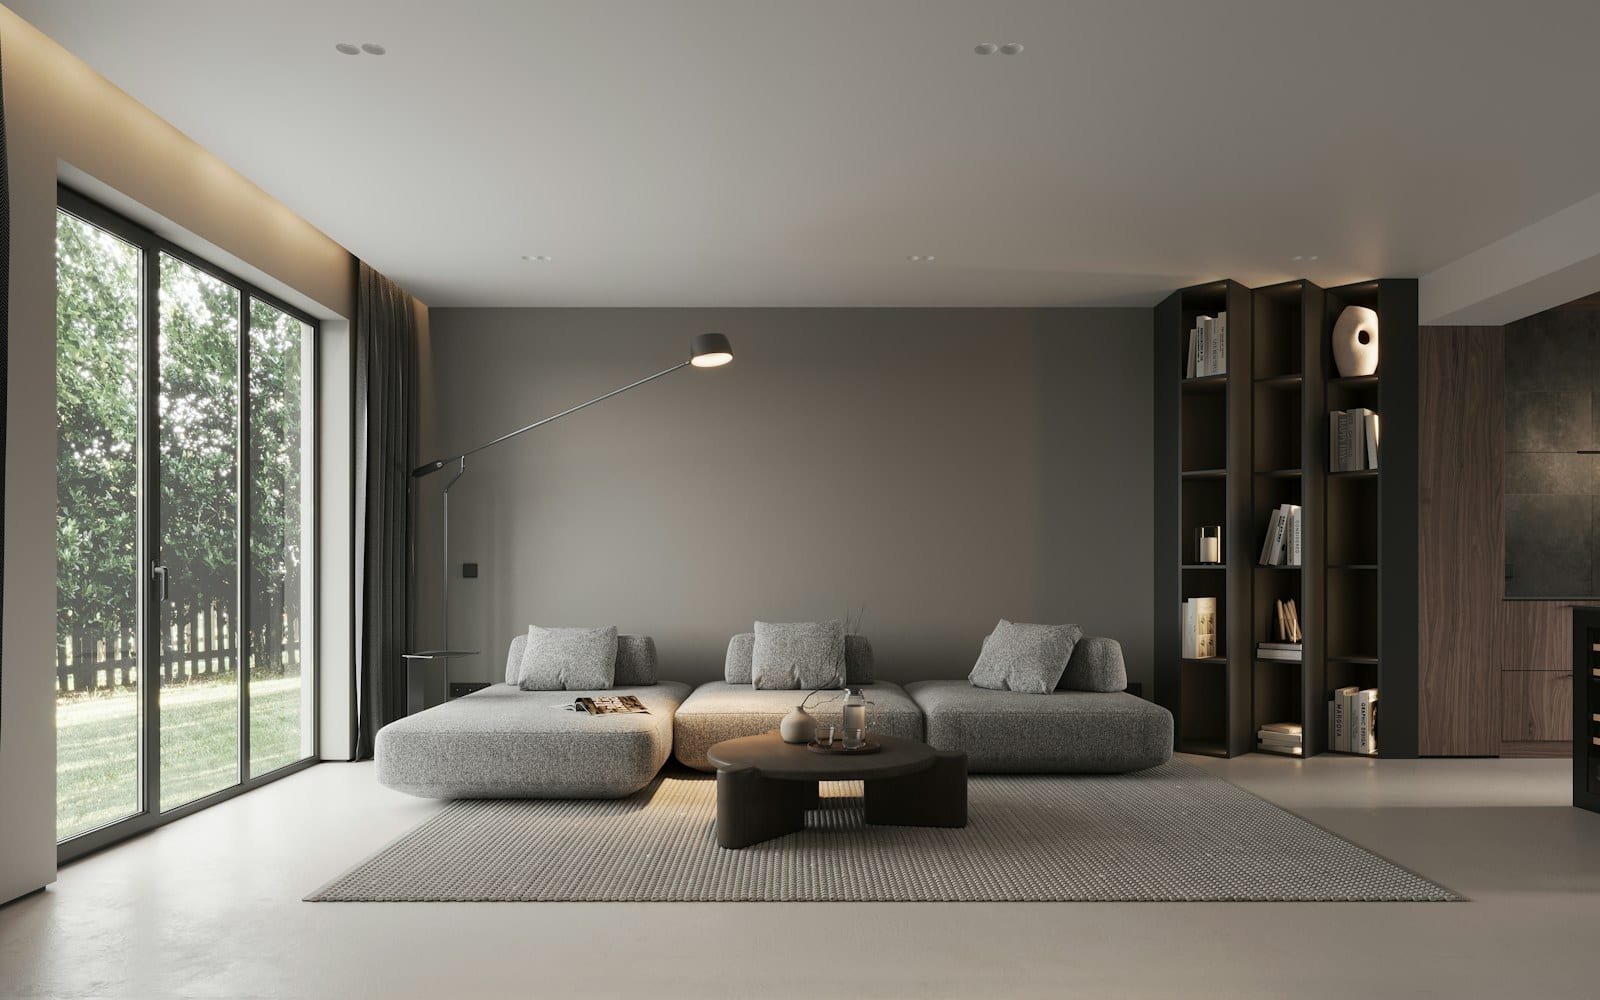
Smart Curtains
Quiet motorised curtains, sheers and blinds that move with your scenes and manage sun, heat and privacy.
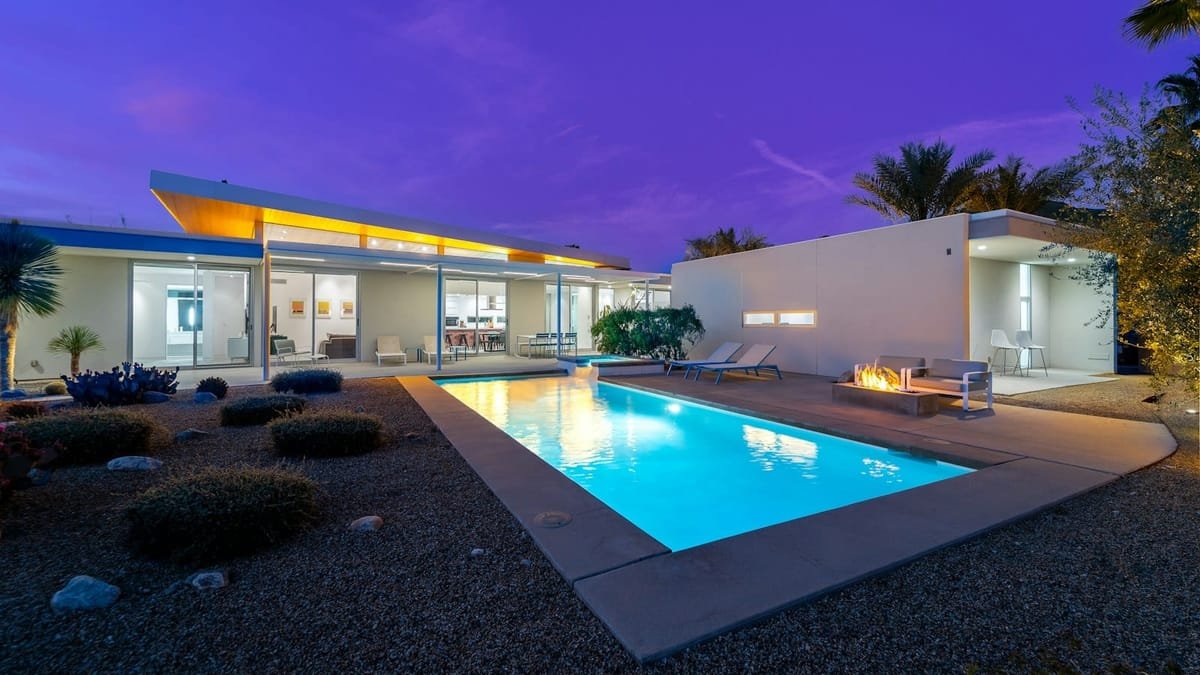
Security & CCTV
Cameras, alarms and sensors integrated into one system, designed with privacy in mind and regulations understood.
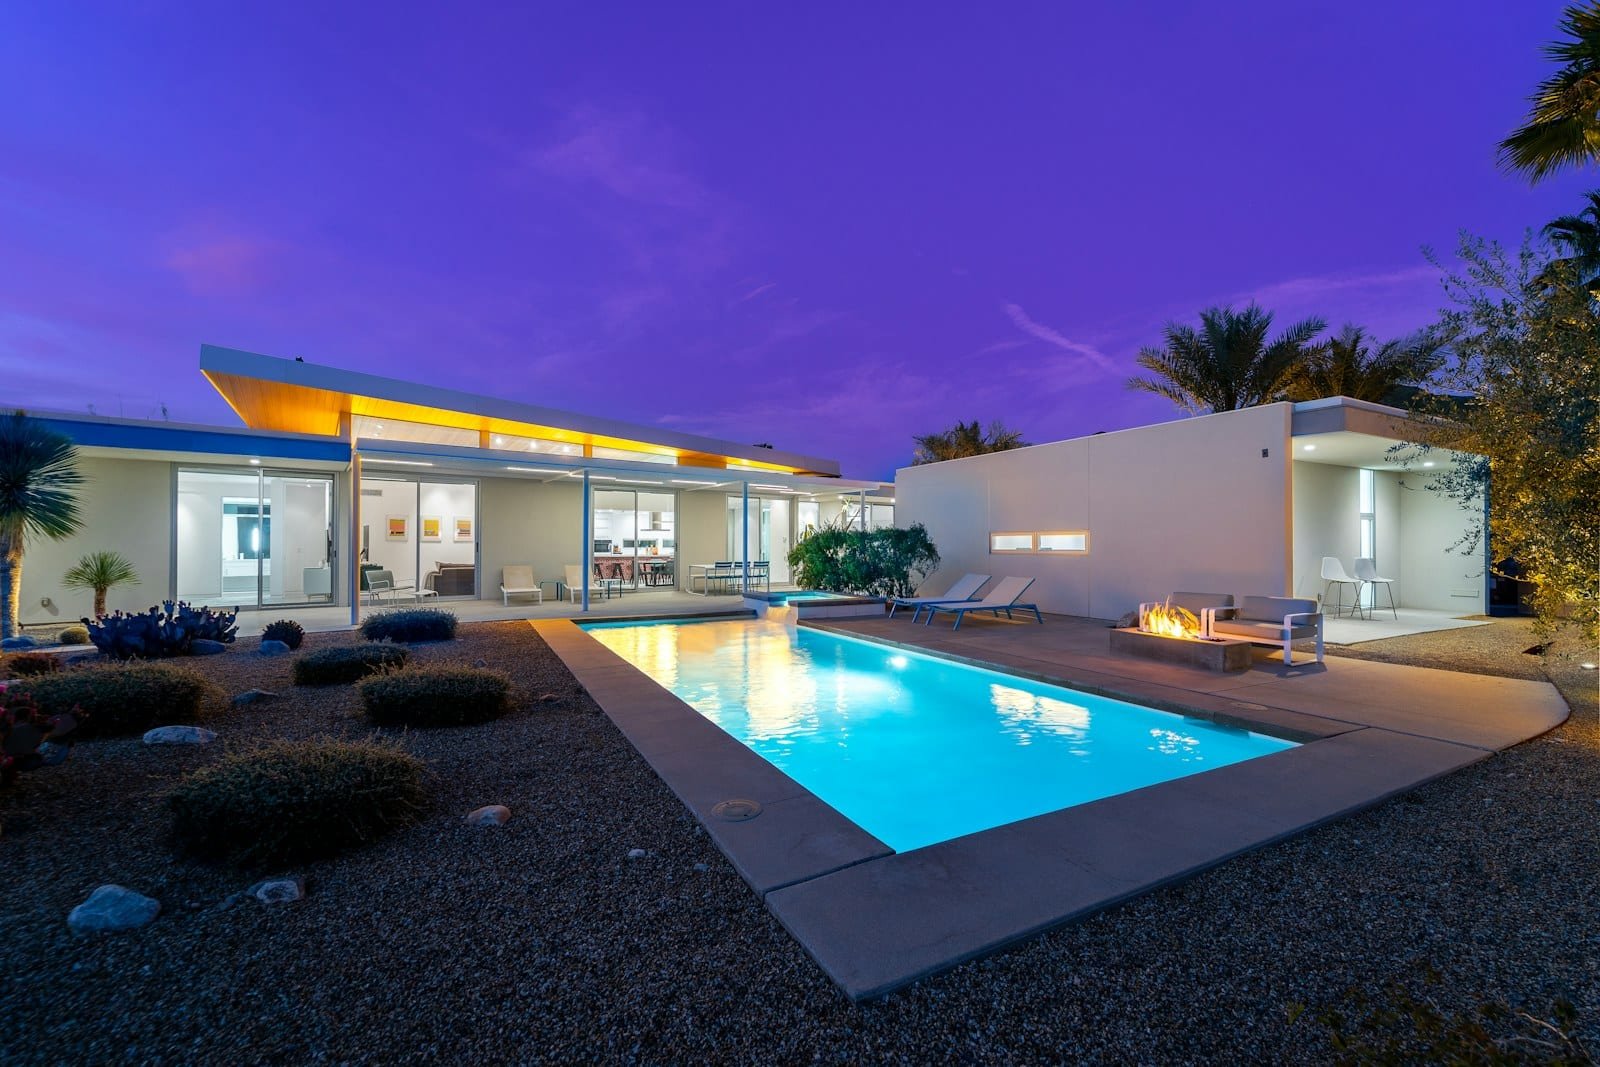
Locks & Access
Keyless entry, codes for family and staff, and access control that knows who comes and goes, with mechanical fallbacks.
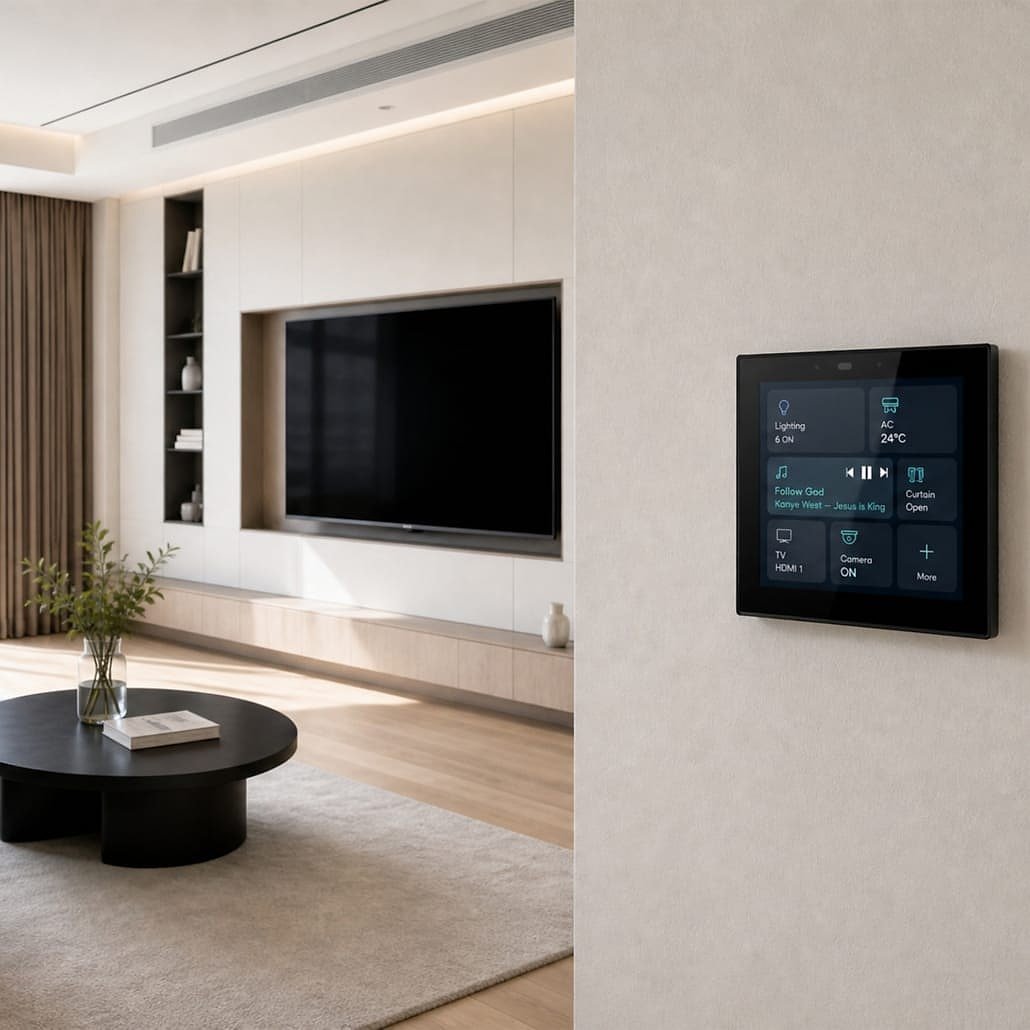
Video Intercom
See and speak to visitors from anywhere, release gates remotely, and unify every entrance into one clear experience.
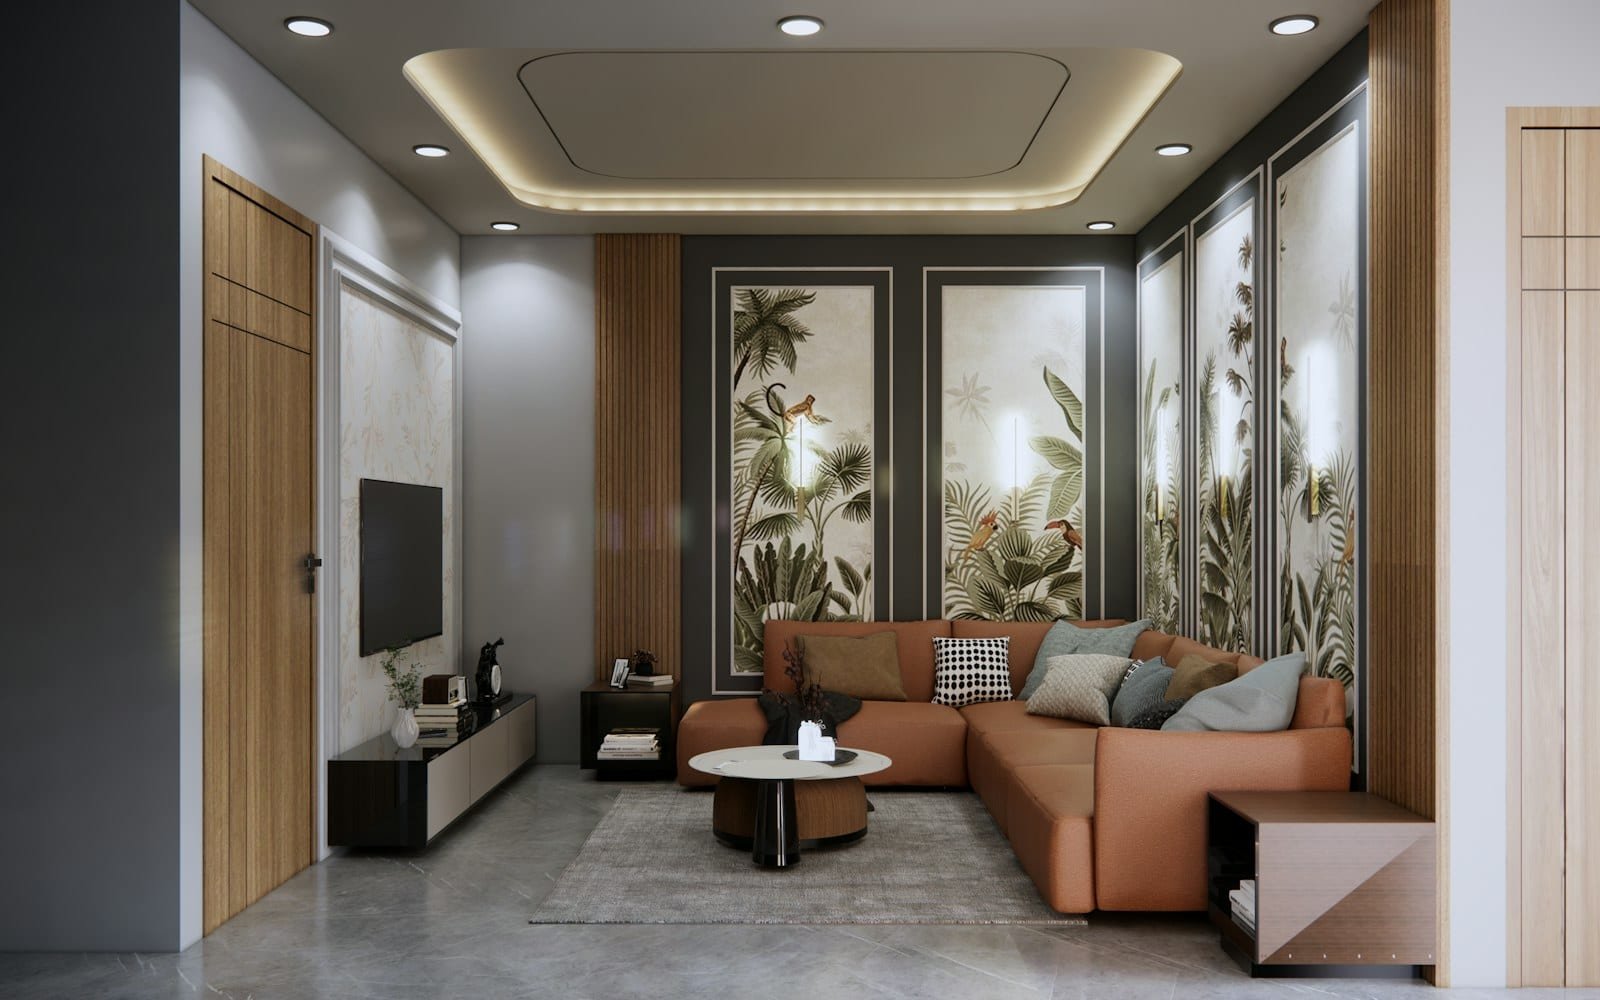
Home Cinema
Dedicated cinema and media rooms, with screen, sound, acoustics, seating and lighting designed as one room.
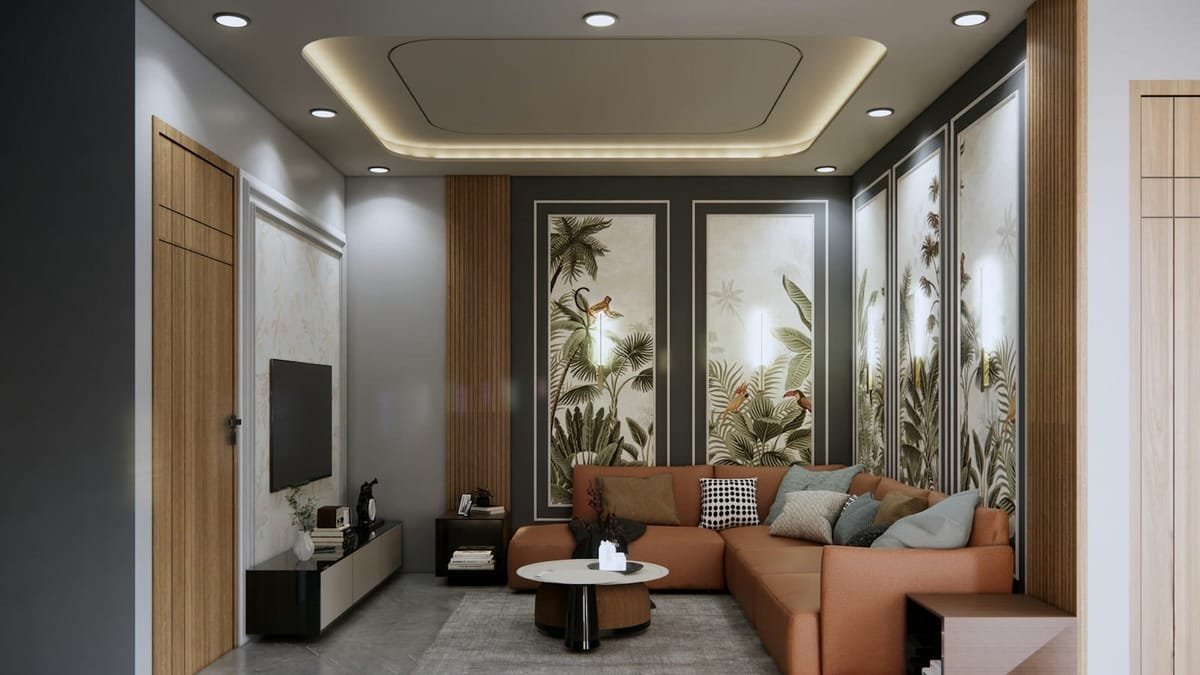
Multi-Room Audio
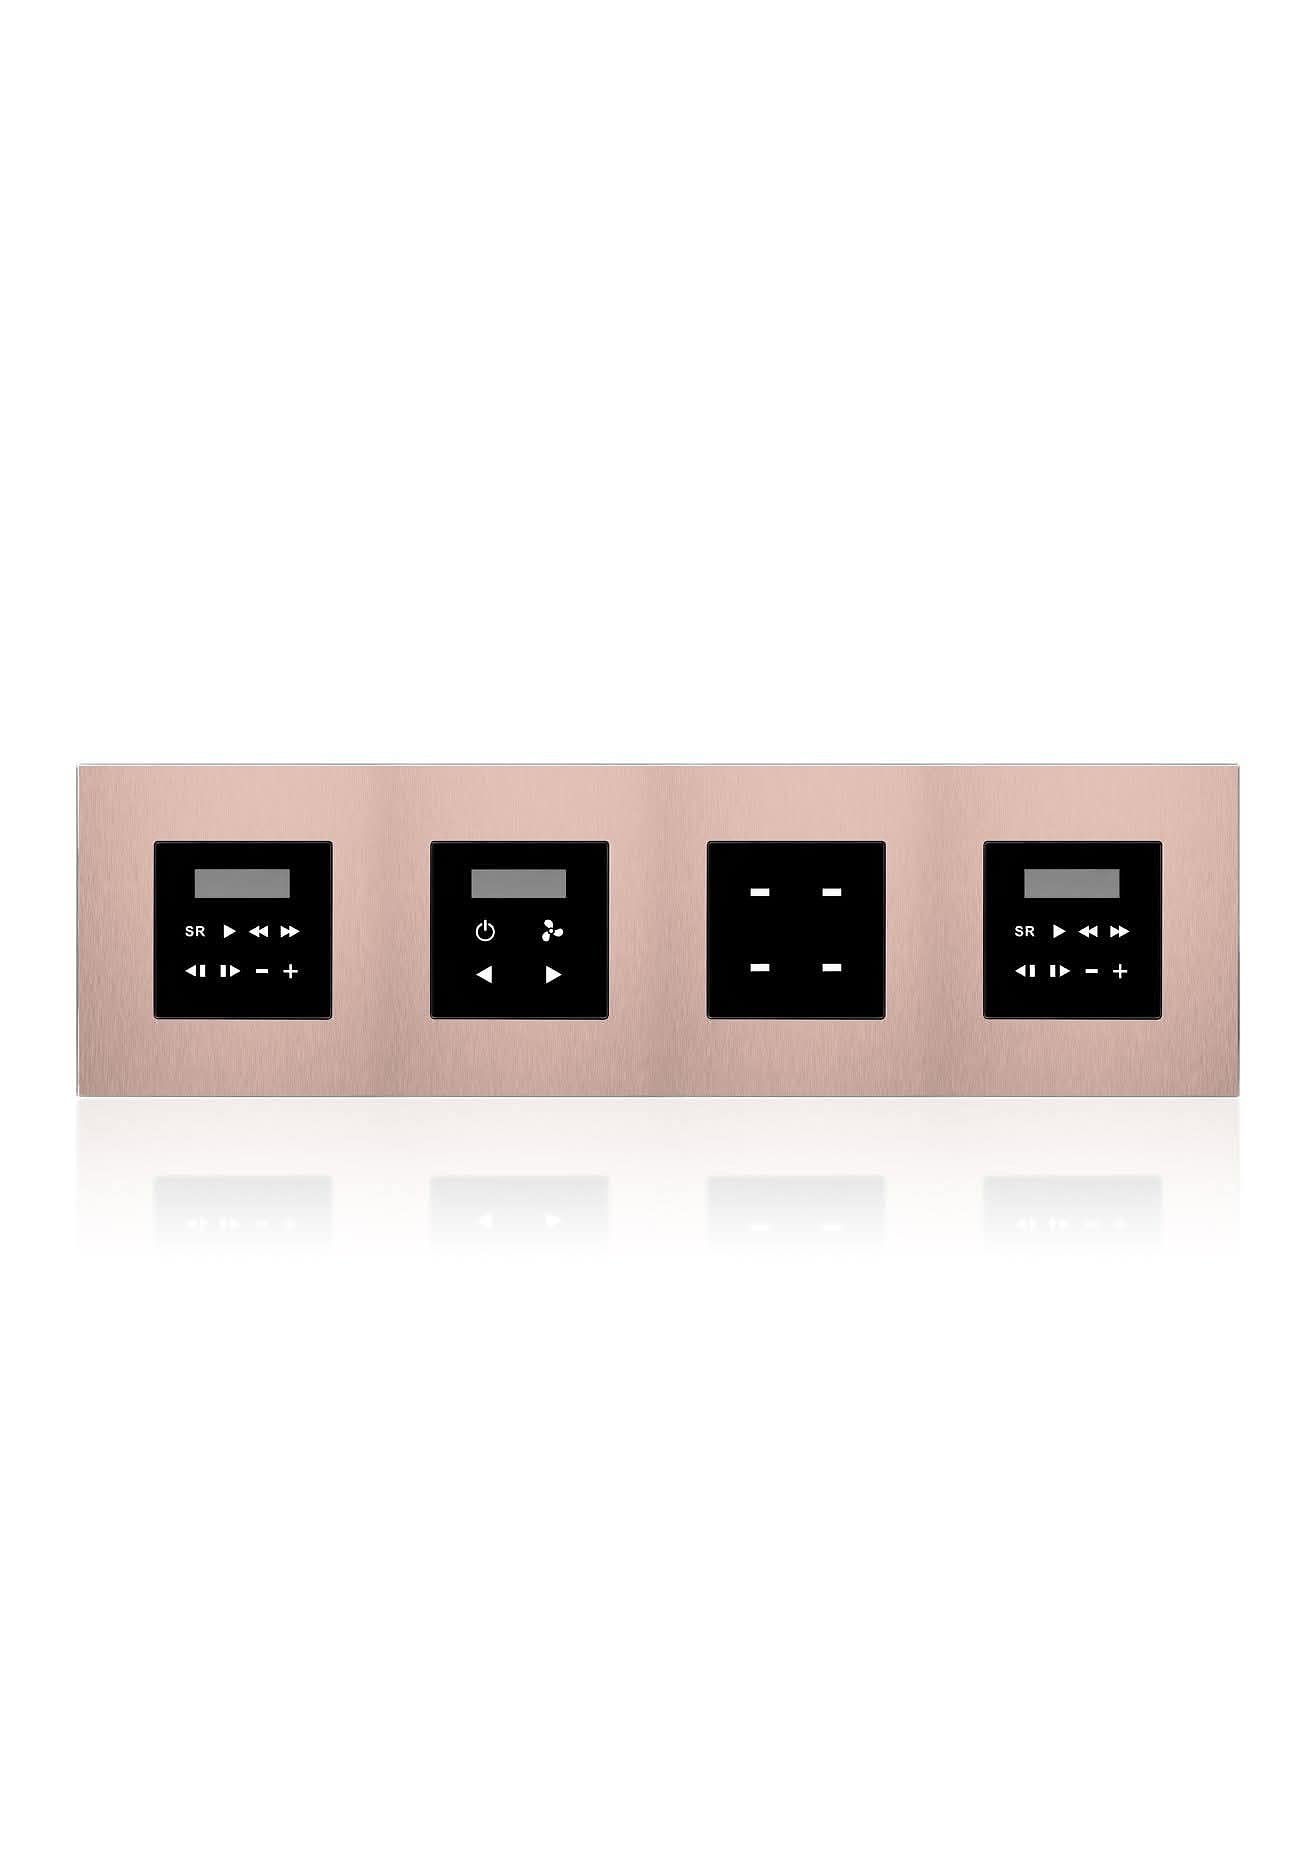
Music in any room you choose, indoors and outside, controlled from a wall panel or your phone.
Wi-Fi & Network
Structured cabling and properly designed Wi-Fi, the quiet foundation every reliable automation system stands on.
Telephone System
Structured telephone and extension wiring built into the same low-voltage system as your network and automation, not bolted on afterward.
Satellite Dish
Satellite dish installation and TV point wiring, planned and run alongside your network and home cinema as one project.
Gate Automation
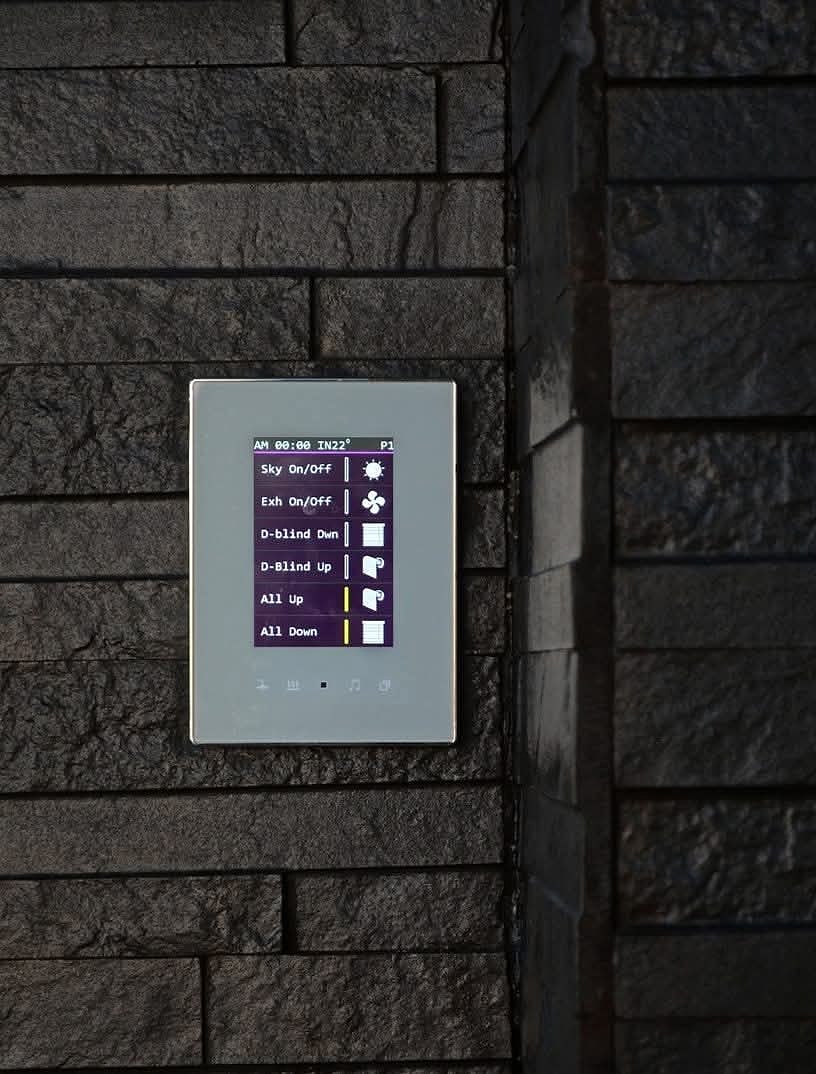
Sliding and swing gate automation, tied into the same system as your intercom and door locks so one credential opens both.


Where to start
Whole property, or one system first
Both are workable. What tips it is usually the state of the walls, not the size of the budget.
Enquiries arrive in one of two shapes. Either the whole property is in play and nothing is fixed yet, or one thing has become irritating enough that you have started looking for someone to sort it.
A whole-property scope is the efficient version when the timing allows. Cable routes, panel space and the network get designed once, for all of it, so anything added later connects to a plan that already accounted for it. What it asks in return is a longer design stage and more decisions in one sitting.
Beginning with one system is the right call when a specific frustration is what sent you looking. Smart lighting is the usual first step, since it touches every room and gets used a dozen times a day. Curtain automation is a close second in apartments. The network is the one we argue for going first even when nobody asked, because everything else leans on it.
Either way, protect the ability to add later. One system on a platform that can carry the rest is a first phase. The same system bought as a sealed consumer product is a dead end.
Timing
New build, renovation, or a home you already live in
The stage the property is at changes the method more than the property type does.
The largest single factor in how a project runs is not the size of the property. It is whether the walls are open.
On a new build or a full renovation, the useful window is before first fix. Containment, keypad positions, panel locations and cable routes can be drawn into the building then instead of chased into it later, which removes most of the compromises that follow. If the ceilings are already closed when we meet, plenty is still possible, but some options have gone.
In a finished home the toolkit changes and the result largely does not. Wireless modules sit behind the switch plates already on the wall, battery motors move curtains with no power run, and a thermostat is usually swapped on the wiring that is there, room by room, so the house stays liveable.
Occupied apartments are a category of their own. The fit-out is finished, the building has its own rules on drilling, working hours and service lift booking, and anything touching a facade or a balcony needs an approval that is not ours to give. That belongs in the plan from the start.
Combinations
Which systems get planned together
Most of these are not independent, and the pairings are worth knowing before you set a scope.
Light, shade and cooling
Lighting control and curtain automation answer the same question from two directions: how much light is in the room, and where it comes from. Cooling belongs with them, because closing a blind before the afternoon sun lands on the glass does more for comfort than dropping the setpoint after it has.
Everything at the boundary
Cameras, the video intercom, the door locks and, on a villa, the gate are one subject: who is at the edge of the property, and who gets through it. Specified separately they become four apps with four logins. Specified together they are one screen and one set of profiles you can withdraw in a minute.
Anything sharing a rack
A home cinema and multi-room audio use the same cable routes, the same equipment position and the same network. Doing both while the rack is open is a fraction of the disruption of doing them a year apart.
The layer underneath
Control, cameras, streaming and remote access all ride on the network. If the Wi-Fi drops in the room that matters, every system on it inherits the fault. In a villa that is a cabling exercise across floors and into the garden; in an apartment it is often one well-placed access point.
First contact
What a first conversation covers
The aim is to work out what you actually need, before anyone specifies equipment.
The first call is short. We want to know what the property is and what stage it is at, what has prompted the enquiry now, which rooms genuinely matter to you, and who else is involved: an architect, a main contractor, a landlord.
After that, walking the property is usually the quickest way forward. A visit answers what a floor plan cannot: where the switches actually sit, how the walls are built, and whether some cupboard can become a proper equipment position. On a villa we walk the boundary as well, because the gate, the driveway and the garden are in scope more often than owners expect. We work across Dubai, so a site visit is a scheduling question rather than a distance one.
You get a written scope before any equipment is specified, itemised by room and by system, so you can see what each part of the number buys. None of the following is required, but each one removes a round of guessing:
- Floor plans in any form, including the developer's marketing PDF.
- The stage the property is at, and any dates already fixed.
- Whether the electrical work is finished, still to come, or already tendered.
- Who has to approve the work: a building, a community, a landlord.
Not sure which pieces you need?
That is exactly what the consultation is for. Tell us about the property and how you use it, and we will propose a system scoped to your priorities.
Villas, apartments, penthouses and offices across Dubai. New build, refit, or a system somebody else left you with.